Bathroom remodeling built for Florida living
A good bathroom is calm, easy to clean, and built to shrug off humidity. We remodel bathrooms across Central Florida with walk in showers, soaking tubs, tile, and vanities that still look right years down the road.
Request a Quote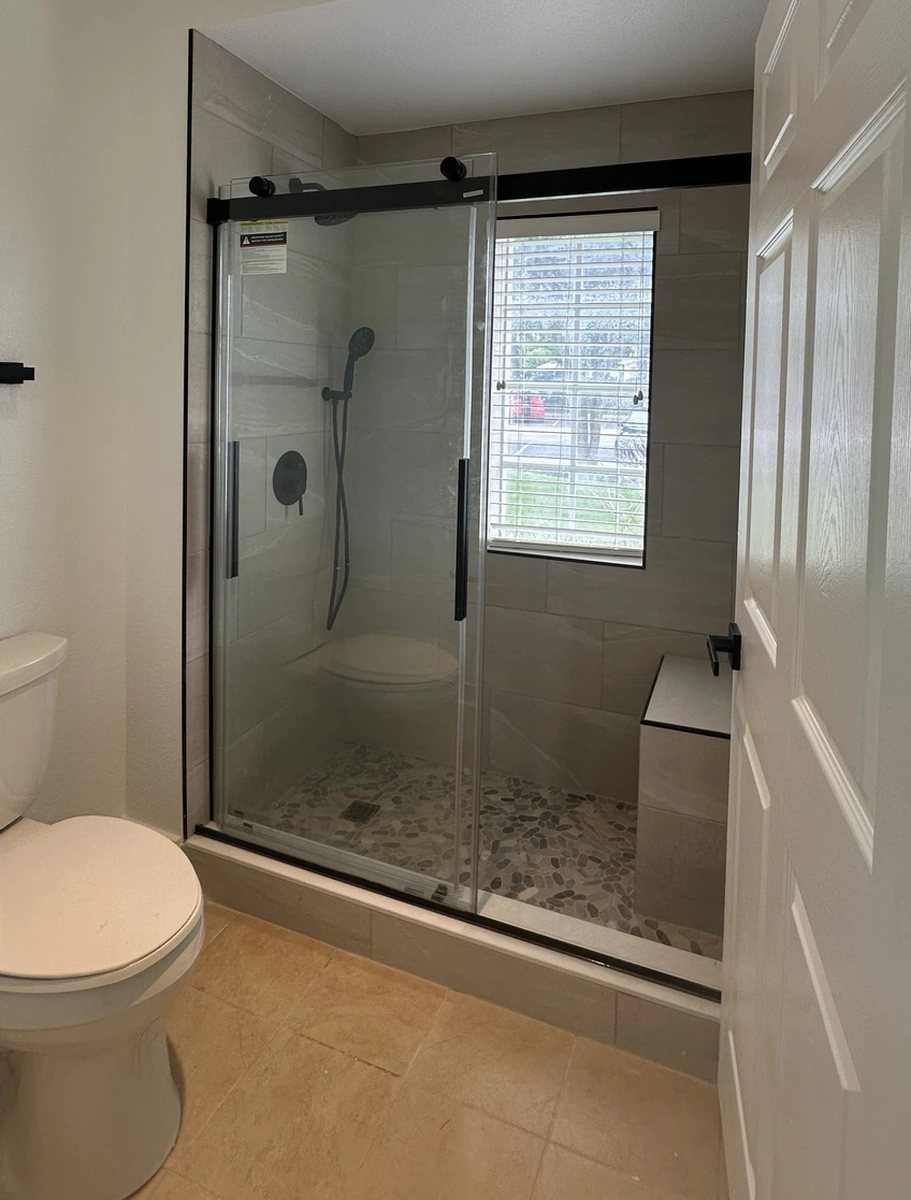
Why does waterproofing and the plan matter so much in a Florida bathroom?
Because in Florida, water that gets behind your tile does not dry out. It stays. Our humidity is relentless, so a bathroom that was framed and tiled without real waterproofing will grow mold inside the wall long before you ever see a stain on the surface. That is why every shower we build goes over cement backer board, never paper faced drywall, and why the pan gets a bonded waterproof membrane before a single tile goes down.
The plan matters just as much. Before demo, we map how the room actually gets used in the morning, so the towel bar, the light switch, and the vanity are where your hand already reaches. On a slab foundation, the shower drain is set in concrete, and the floor is sloped toward it so water runs out instead of pooling in a corner.
Get the slope and the membrane right and the tile is the easy part. Skip them and you are re-doing the room in five years. That order of operations is the difference between a bathroom that lasts and one that just looks finished on day one. You can see how we approach it in our portfolio.
What actually goes into a bathroom that you build?
A full remodel is roughly a dozen trades stacked in the right order. It starts with demolition down to the studs and the slab, because that is the only way to know what the last crew hid behind the tile. Old cast iron, a rotted sill plate, a drain that was never vented right. We would rather find it on day two than after your new tile is set.
Then the bones. We rough in any moved plumbing, set the shower pan with its slope to the drain, and cover the walls in cement board. The waterproof membrane goes on next and gets checked before tile. Tile is set on the floor, the walls, and the shower, with the niche built in as we go.
After that the room gets its finish work. Frameless glass is measured after the tile is real, because a shower opening is never perfectly square. The vanity, faucet, toilet, and trim go in. Ventilation is not an afterthought here; a properly sized exhaust fan pulls the damp air out so mirrors clear and grout stays clean. Last comes the punch list, where we live with the small stuff until it is right.
What drives the cost of a bathroom remodel?
Guy A Remodeling walks the room, measures, and gives you a written estimate at no charge, so you see what each choice costs before you commit. Get your free estimate and we will price it honestly.
Shower
A walk in shower with a custom tiled pan, a bench, and frameless glass costs more than dropping in a standard tub, because it is more labor, more waterproofing, and more tile. If you are keeping a tub, that is money that stays in your pocket for other things.
Tile quantity
Floor plus full wet walls plus a tiled ceiling in the shower is a lot more square footage to set, and large format tile takes longer to level than a small subway pattern. The tile you pick and how much of the room it covers move the number more than most people expect.
Plumbing
If the toilet, vanity, and shower stay roughly where they are, we work with the existing drains in the slab. Move them and someone has to open concrete, which adds real cost. Fixture grade matters too, since a builder faucet and a made to order vanity are not the same money.
How long does a bathroom remodel take, and what happens week to week?
A straightforward bathroom usually runs two to three weeks. A recent master bath took our crew 14 days working straight through, and that is a fair benchmark for a full gut with a walk in shower.
What tile, showers, and fixtures can you choose?
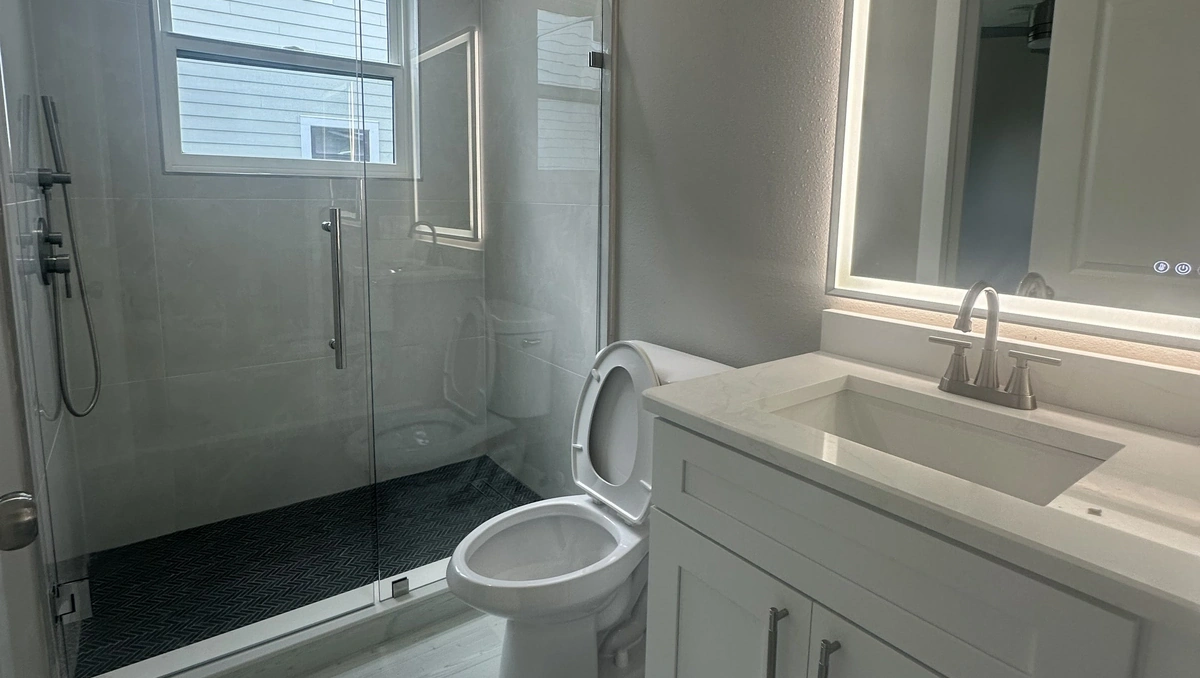
Most of it is your call, and we will tell you honestly how each choice behaves in a humid bathroom. Tile format is the first decision. Large format porcelain means fewer grout lines to scrub, which matters when our hard water leaves deposits, while a classic subway or a small hex reads more traditional. Wood look plank tile gives you the warmth of wood without any of the water worry.
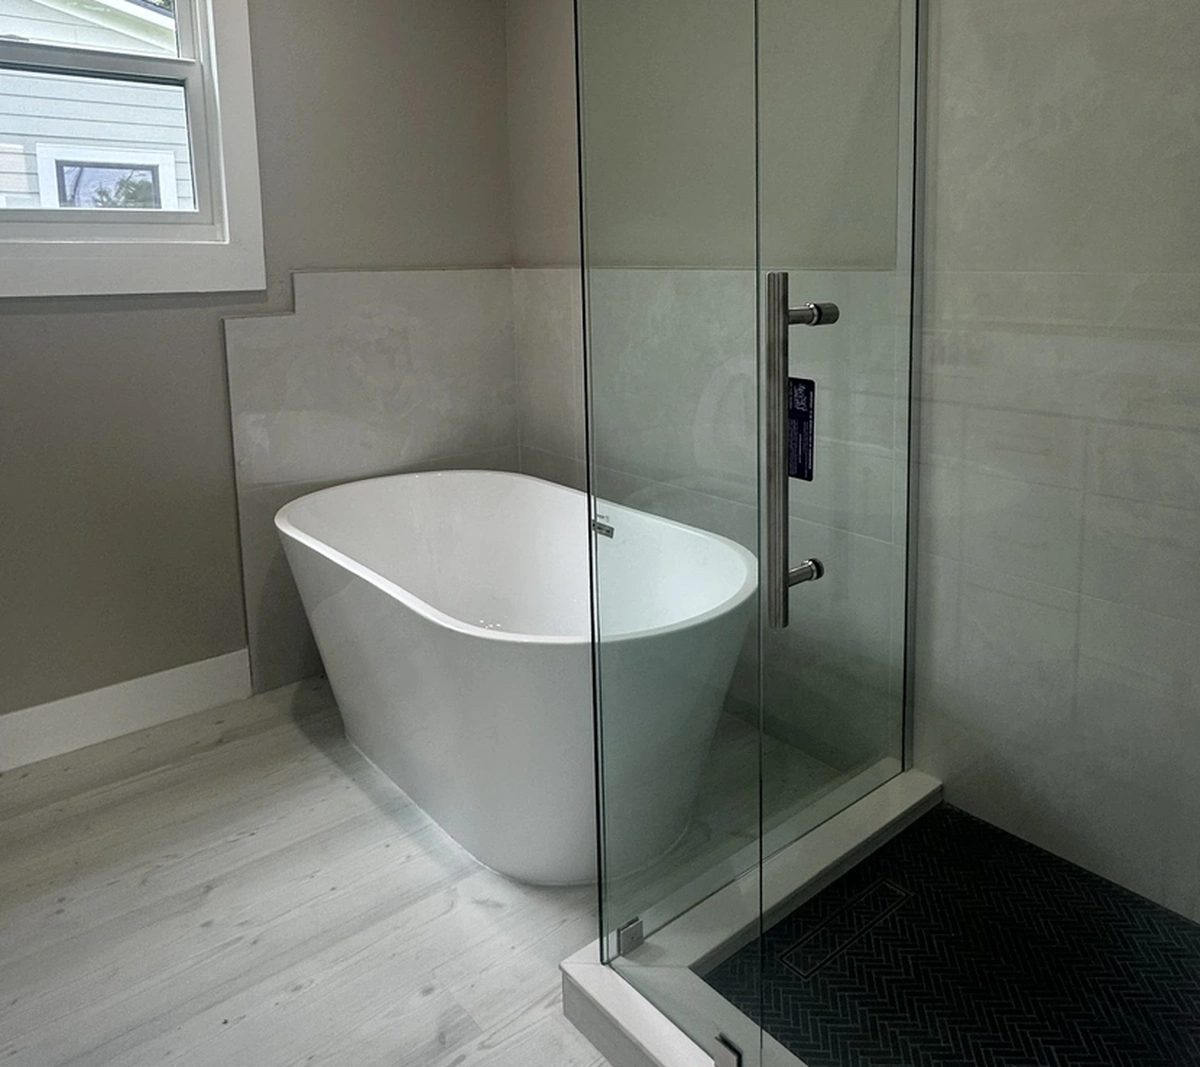
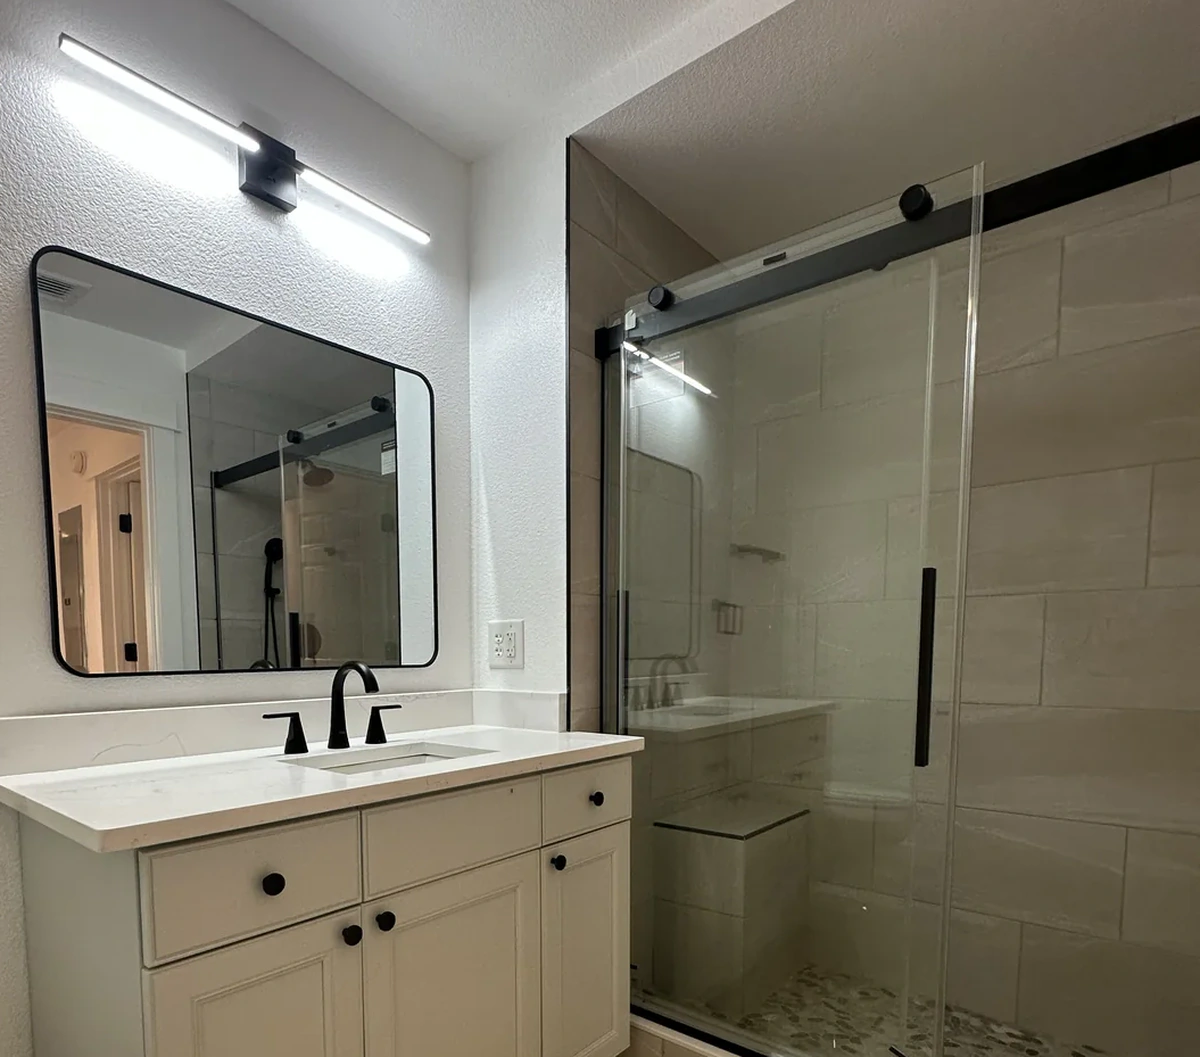
For the shower, the big fork is tub versus walk in shower. A walk in with a low or zero threshold and frameless glass feels open and is easier to clean. Keep a tub and you keep resale appeal for a home with kids. We build a recessed shower niche into the tile so your bottles have a home instead of a wobbling corner caddy.
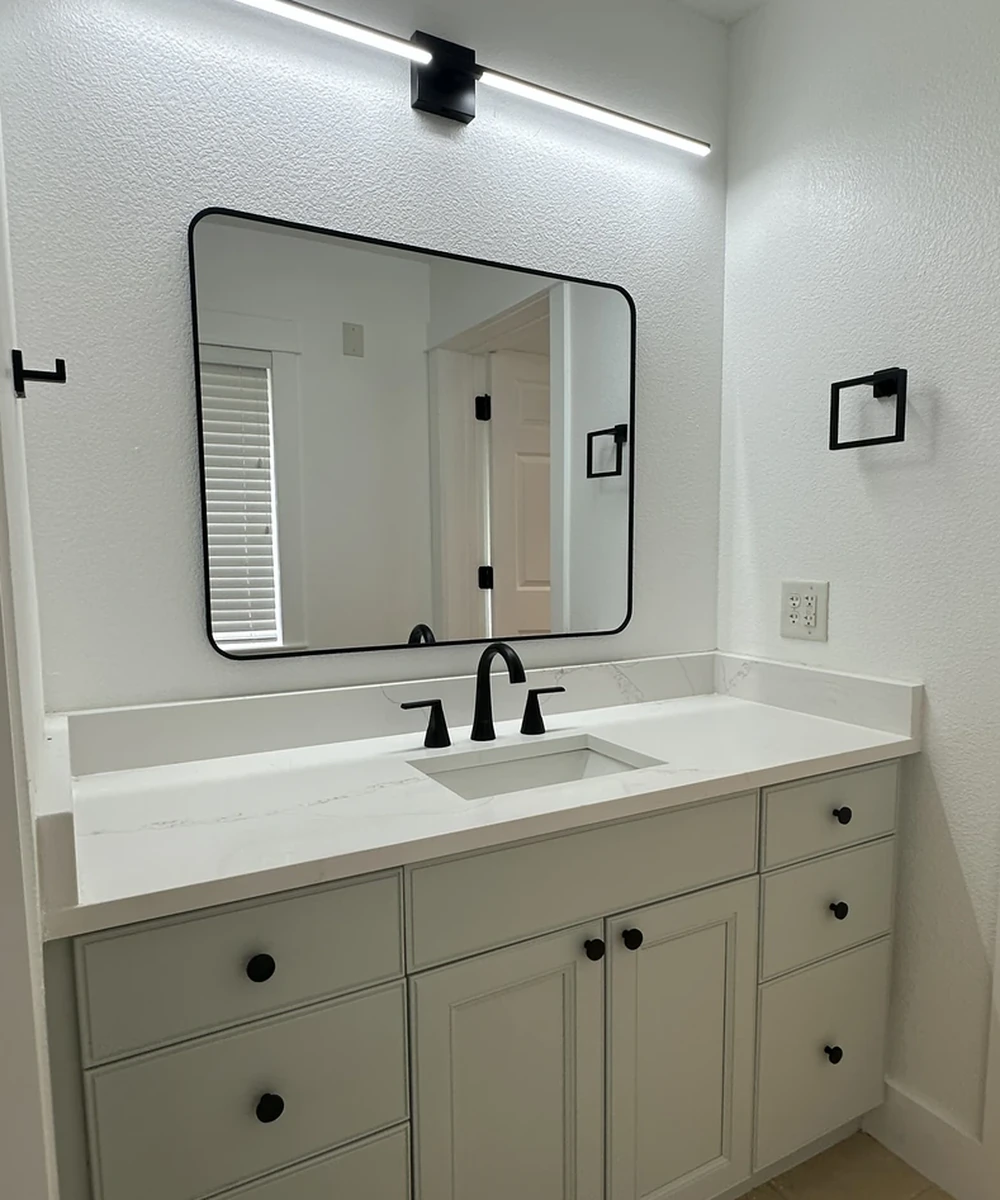
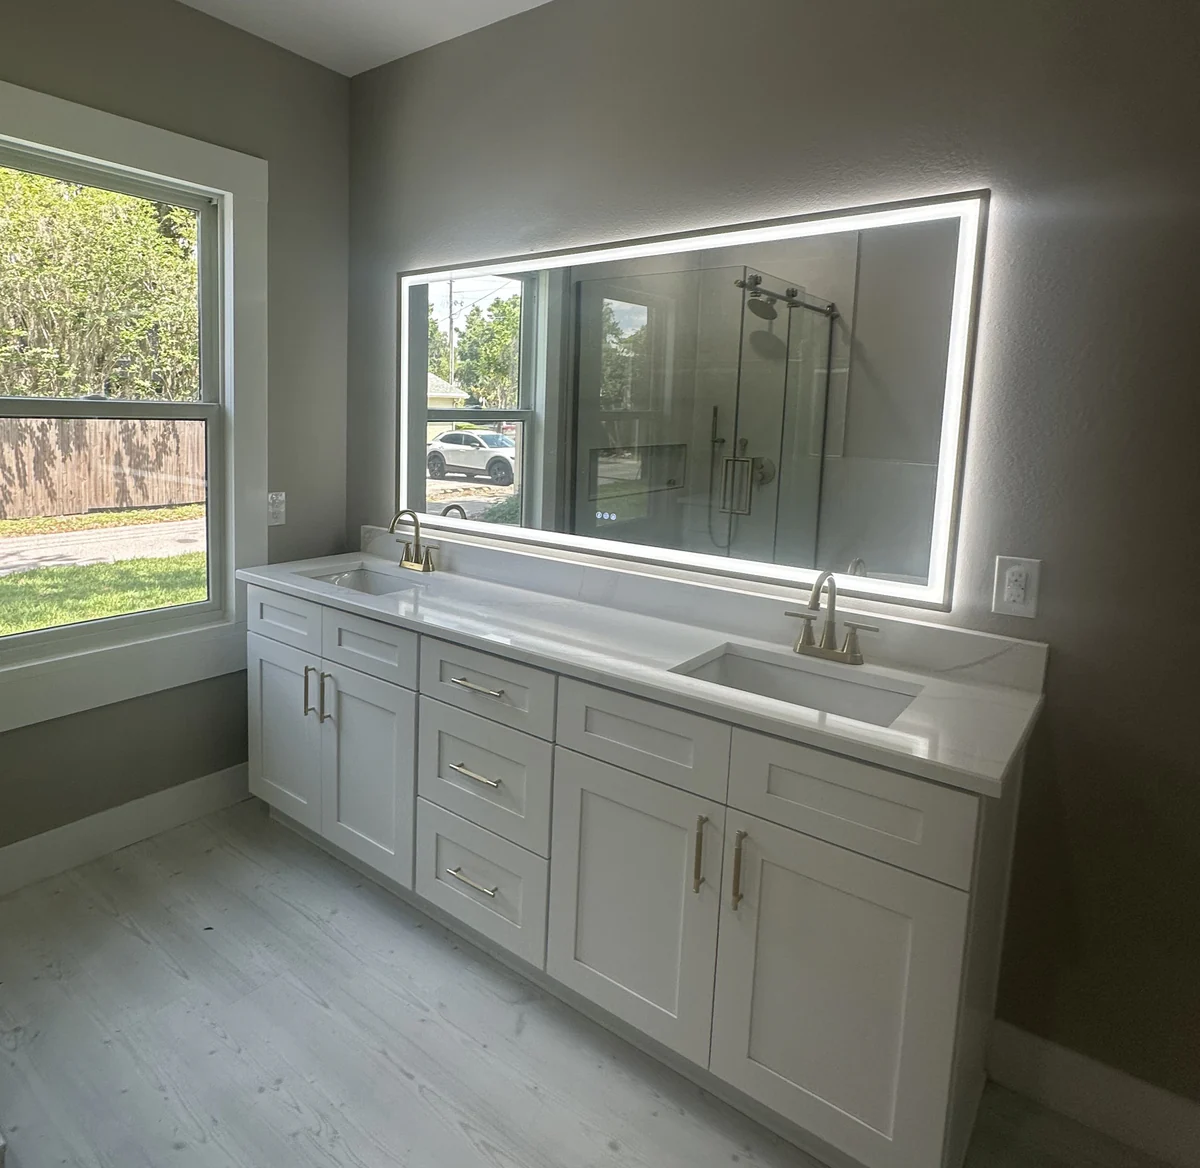
Fixtures set the tone. A floating vanity makes a small room feel bigger, a made to order cabinet fits an odd wall exactly, and the faucet and trim tie the palette together. If your project is bleeding into the next room, the same eye carries into our kitchen remodeling. We help you pick things that look good on install day and still work five years in.
Why do homeowners choose Guy A Remodeling for their bathroom?
Every bathroom we take on is built on careful planning, honest communication, and real craftsmanship. Here is what sets Guy A Remodeling apart from other remodeling contractors in Central Florida.

Architecture Driven Expertise
Guy studied architecture, then spent years rebuilding and flipping homes before working for clients. He reads a floor plan for how the space will actually feel, not just what fits.

Licensed, Insured and Local
The business is licensed and insured, based at 100 Grinnell Pl in Kissimmee, and serves Central Florida, from Windermere to Orlando to Lakeland.

Honest Process
You get a written estimate before work starts, a clear order of operations, and a crew that treats your house like people still live there.
How far ahead should materials be ordered for a remodel?
As early as possible, because materials, not labor, usually set the schedule. Anything stock can arrive almost right away. A standard vanity, a common tile, or a white shaker cabinet can be ready in days. The moment you choose a special color, a European style, or a made to order piece, you are looking at roughly six to eight weeks. Appliances can be worse. We have waited more than two months on a single large order.
That is why we order everything before demolition starts. Nobody wants to live in a torn up bathroom while a part sits on a delivery truck. We lock in the materials, have the supplier hold them, and only then open the walls, so the work runs straight through instead of stalling halfway. Getting in and getting out is the goal, and tight ordering is how we protect it.
Common questions about this service
Have a question that is not here? Send it our way and we will give you a straight answer.
Are you ready to bring the magic home?
Get a Free QuoteLet's Discuss Your Bathroom Remodel
Ready to start your bathroom remodeling project? Contact our team to talk through your walk in shower, tile, and layout. We are here to answer your questions, provide expert guidance, and help bring your vision to life.
- 100 Grinnell Pl, Kissimmee, FL 34747
- [email protected]
- (407) 460-8588