
Kitchen remodeling that starts with a real plan
Your kitchen is where the day starts and the family lands. We remodel kitchens across Central Florida, and every one begins with a plan you approve before demolition, then cabinets, counters, and lighting built to last.
Request a Quote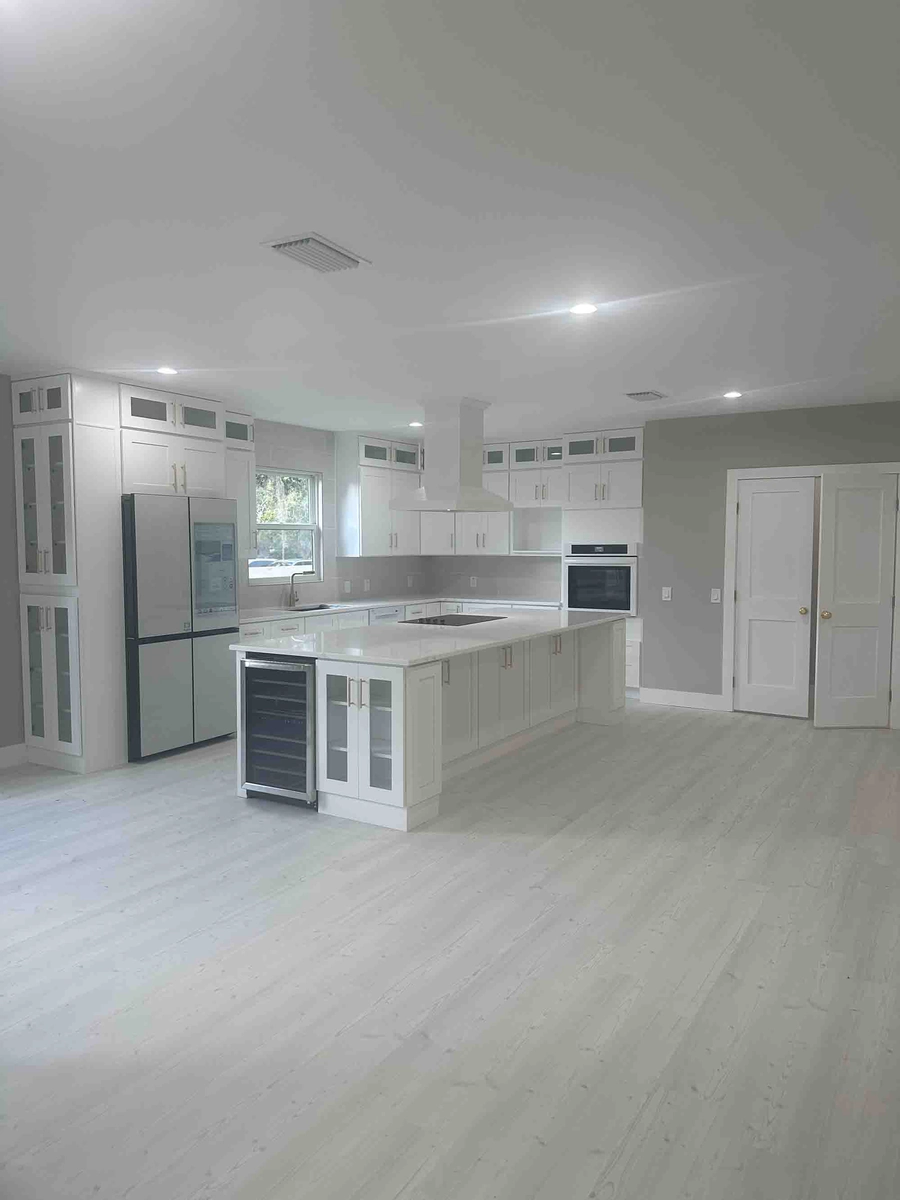
Why does the kitchen layout need to be planned before anything else?
The layout is the whole job. Get it right and every later decision falls into place. Get it wrong and no amount of pretty cabinets will fix how the room actually feels to cook in. Guy studied architecture, and before he ever worked for clients he spent years buying, rebuilding, and flipping homes, so he reads a floor plan the way most people read a room they already know.
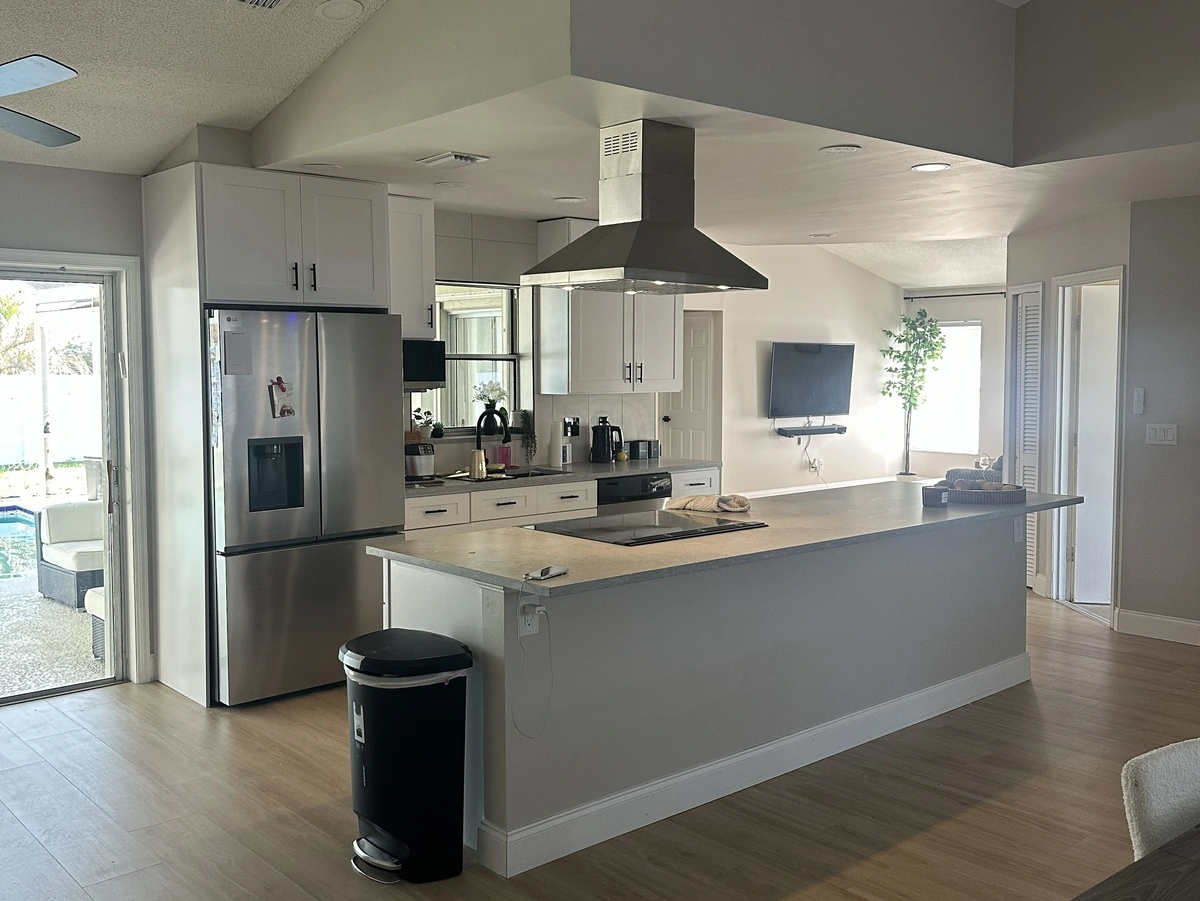
A lot of Central Florida homes were built with the kitchen walled off from the living room. Families do not live that way now. Opening that wall up is one of the most common requests we get in Kissimmee and Davenport, and it changes everything about how light moves and where people gather.
Most homes here sit on a concrete slab, which matters more than homeowners expect. Moving a sink or a gas line means cutting and rerouting inside that slab, not just fishing a pipe through a floor joist. That is real work, and it needs to be decided on paper first. We map the plumbing, the walls, and the traffic path before a single cabinet gets ordered, so you are not paying to move something twice. See our portfolio for kitchens where opening a wall reshaped the whole home.
What actually goes into a kitchen you build from scratch?
A kitchen is far more than the boxes you see. Most of the money and most of the skill go into things that get covered up. Behind the walls sit new plumbing runs, updated electrical, added outlets, and the circuits that feed your range, dishwasher, and disposal. If that work is sloppy, you find out years later at the worst moment.
Cabinets have to be set dead level, and on a slab home the floor is rarely flat. We shim and scribe each run so doors line up and counters sit true. That matters because stone counters are made to order and cut to the exact template of cabinets already installed. There is no fudging it afterward.
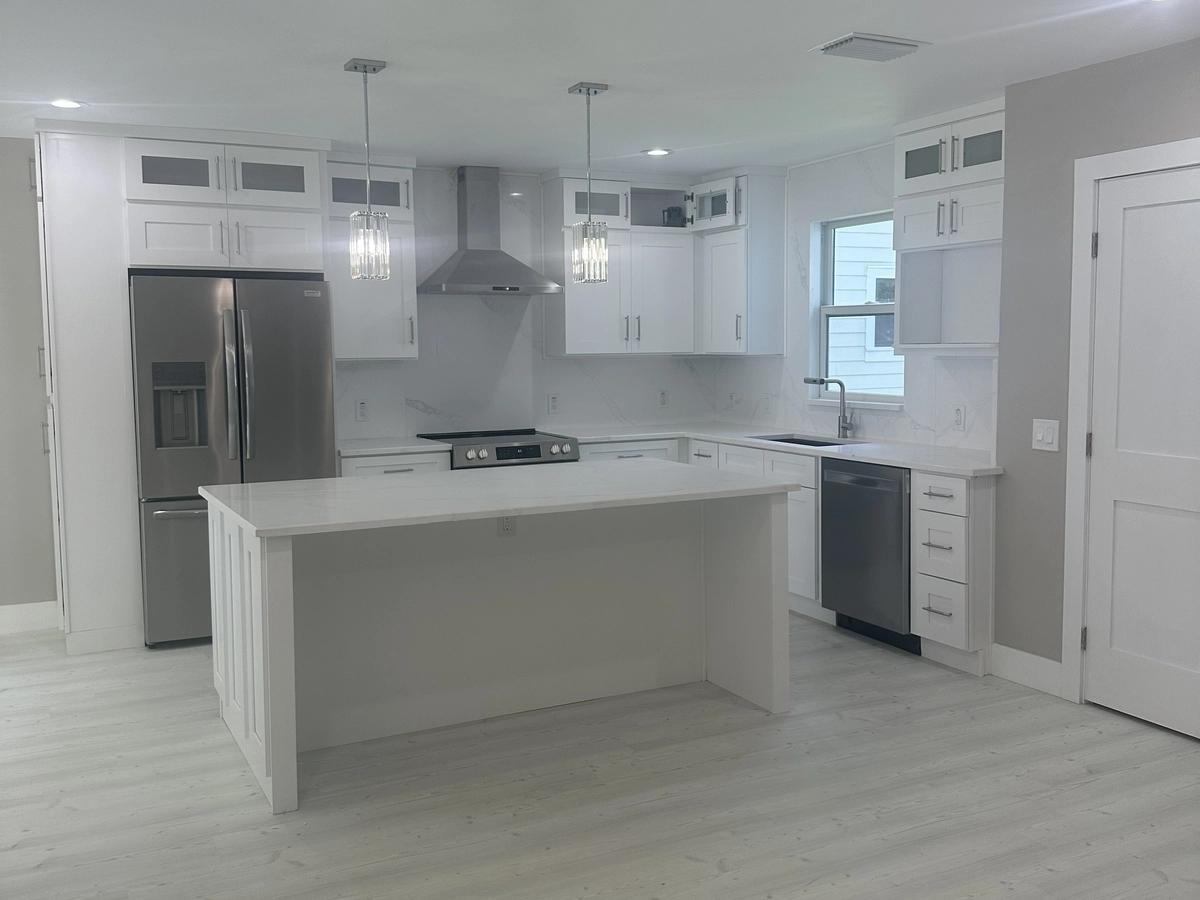
Counters, tile, and lighting come next, each in its own order. Here is the part homeowners should hear early: cabinets and stone counters carry a lead time of several weeks because nothing is off the shelf. We order the moment the layout is final so the shop is building your pieces while demo and rough in happen at the house. Under cabinet lighting, backsplash tile, and fixtures all get roughed in behind the scenes so the finish stage goes fast.
What drives the cost of a kitchen remodel?
Kitchen costs come down to how much of the room changes, the grade of cabinets and counters you choose, and the appliances you want. Guy walks the space and measures before any number is set.
Scope of the Remodel
A cosmetic refresh in the same footprint is one price. Moving walls, the sink, or plumbing pulls the slab, framing, and inspections into the job and changes the number.
Cabinets, Counters and Appliances
Cabinet grade, counter material, and the appliances you choose are the biggest levers, from stock boxes and quartz to custom cabinetry and a pro range.
Free Written Estimates
We will not quote a kitchen over the phone. Guy walks the space, measures, and hands you a written estimate at no charge so you see where every dollar goes.
How long does a kitchen remodel take, and what happens week to week?
A kitchen usually runs four to eight weeks, and the biggest reason is not labor. It is that cabinets and counters are made to order and take several weeks to build. We order those early so the shop works while we work.
Week one is demo. Out come the old cabinets, counters, flooring, and often a popcorn ceiling, which is common in older homes here and best scraped while the room is already torn up. Then comes rough in: plumbing, electrical, and any framing changes get done and inspected. That inspection runs through Osceola, Orange, or Polk county depending on where you live, and we handle the permits and schedule the visits.
Once rough in passes, cabinets go in and get set level. Then the counter shop comes out to template against the installed cabinets, and that template turns into your finished stone a week or two later. Tile backsplash, paint, and fixtures follow. The last stretch is the punch list, the small fixes that separate a job that looks done from one that is actually done. We do not call it finished until that list is empty.
What cabinets, counters, and finishes do you get to choose?
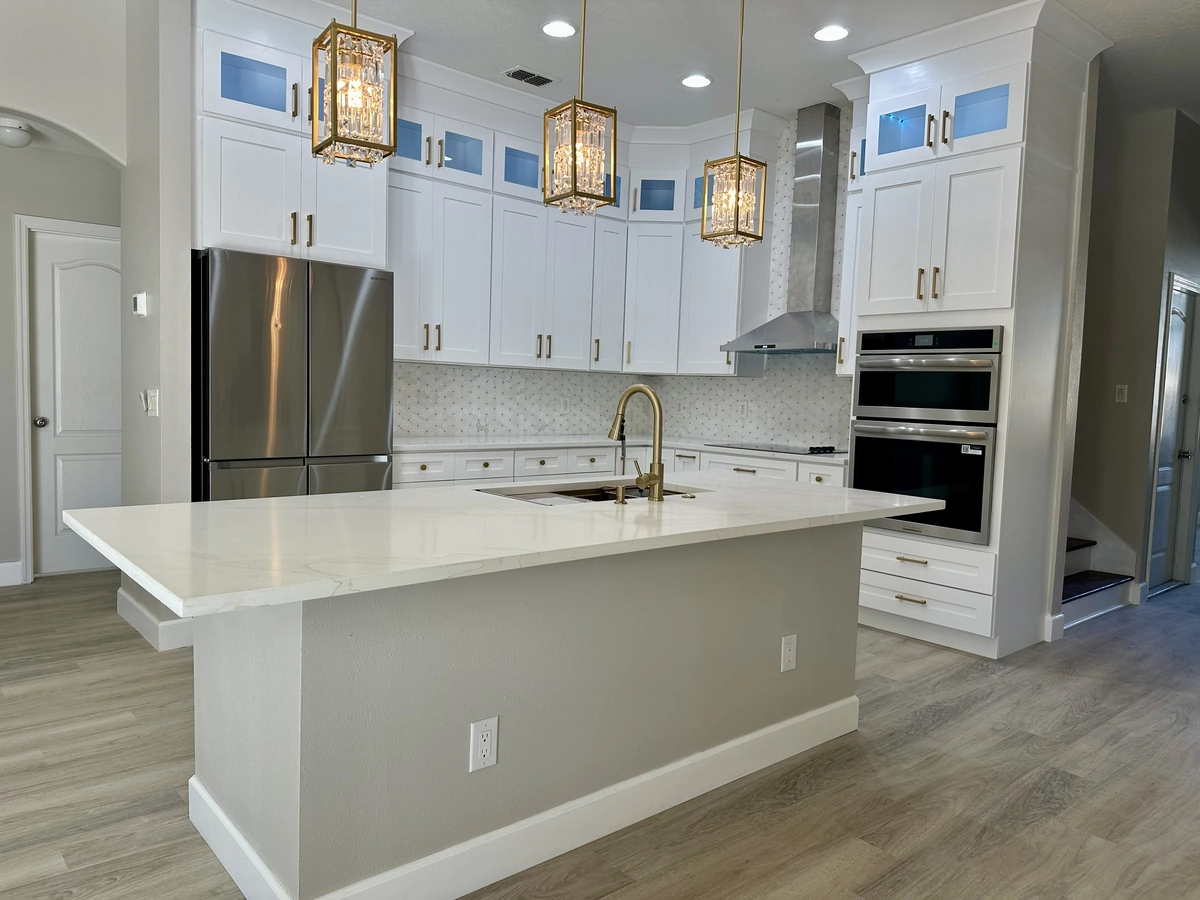
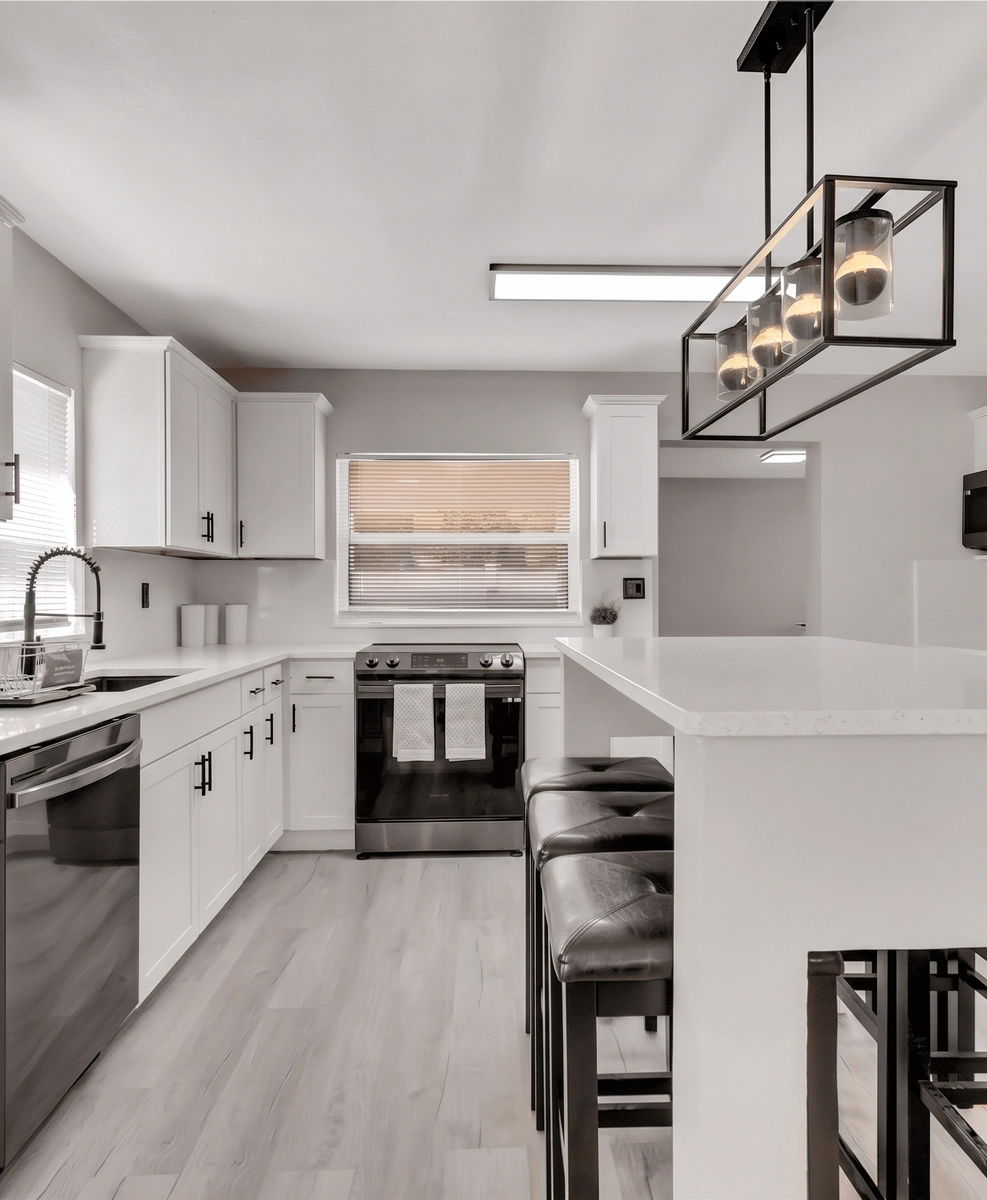
You choose all of it, and you are not left guessing. Door styles run from flat slab to shaker to raised panel, in painted or wood look finishes. Cabinet color sets the tone of the whole room, so we start there and build outward.
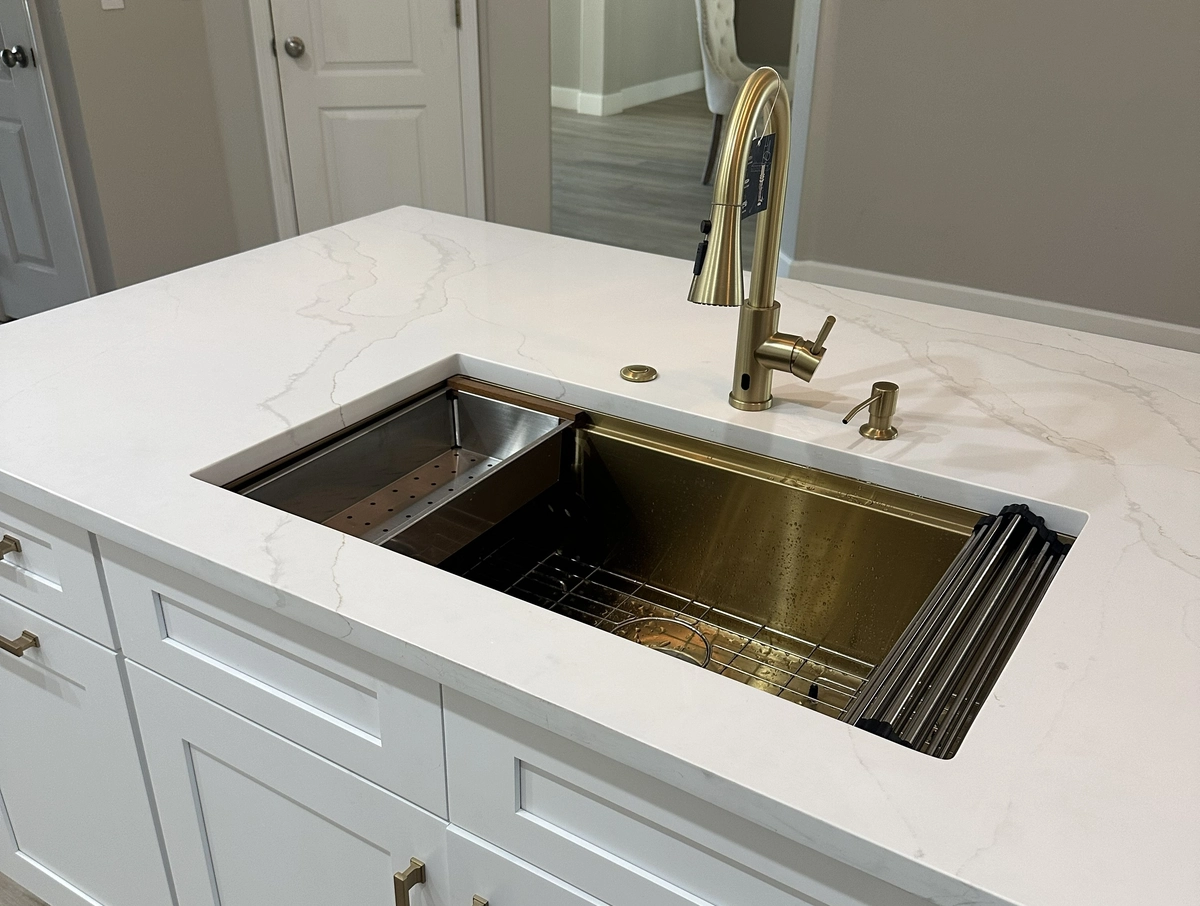
For counters, quartz is the most requested surface we install because it holds up to Florida heat and daily cooking without sealing. Natural stone like granite and quartzite is still on the table if you want the movement and are fine with maintenance. Butcher block and solid surface each have a place too, depending on the look and how hard the kitchen gets used.
Then come the choices that make it yours: hardware, backsplash tile, and lighting. Cabinet pulls and knobs change the feel more than their size suggests. Backsplash can be a quiet subway tile or a real focal point. Lighting gets layered with recessed cans, under cabinet strips, and a fixture over the island. Guy guides every one of these so the finishes agree with each other and with the rest of your home. You can read about Guy and the years he spent restoring homes before doing this for clients.
Why do homeowners choose Guy A Remodeling for their kitchen?
Every kitchen we build is planned on paper first and backed by real craftsmanship and an honest process. Here is what sets Guy A Remodeling apart from other remodeling contractors in Central Florida.

Architecture Driven Expertise
Guy studied architecture, then spent years buying, rebuilding, and flipping homes. His historic restorations in Lakeland earned preservation recognition from the city.

Licensed, Insured and Local
The business is licensed and insured, based at 100 Grinnell Pl in Kissimmee. We know how the counties inspect and how Central Florida slab homes behave.

Honest Process
You get a real plan, a written estimate before work starts, and a clear answer when something needs to change, from demo through the final punch list.
What is the best flooring for a kitchen?
For a kitchen you actually cook in, tile is the most durable floor you can lay. It shrugs off spills, heavy foot traffic, and Florida humidity, and it needs almost no maintenance. Tile also covers a wide range, from porcelain to natural stone, so the look is not a compromise. The real question is not appearance. It is how hard the room gets used.
Luxury vinyl plank is the budget favorite, and it has improved a lot, but it is still a printed surface with a clear wear layer on top. A thicker wear layer lasts longer, and once that layer is cut through, the plank is done. It installs fast and cheap, which is why it turns up even in higher end homes.
Hardwood belongs in a low traffic kitchen where spills are rare, because it damages and needs upkeep that tile and LVP do not. We match the floor to how you cook, not to a trend, so it still looks right years from now.
Common questions about this service
Have a question that is not here? Send it our way and we will give you a straight answer.
Are you ready to bring the magic home?
Get a Free QuoteLet's Discuss Your Kitchen Remodel
Ready to start your kitchen remodeling project? Contact our team to talk through your layout, cabinets, counters, and lighting. We are here to answer your questions, provide expert guidance, and help bring your vision to life.
- 100 Grinnell Pl, Kissimmee, FL 34747
- [email protected]
- (407) 460-8588