Remodel Design and 3D Renderings in Central Florida
Before the first wall comes down, we help you design the space, choose colors and materials, and see it in 3D. Remodel design is the first step we take with homeowners across Central Florida.
Request a Quote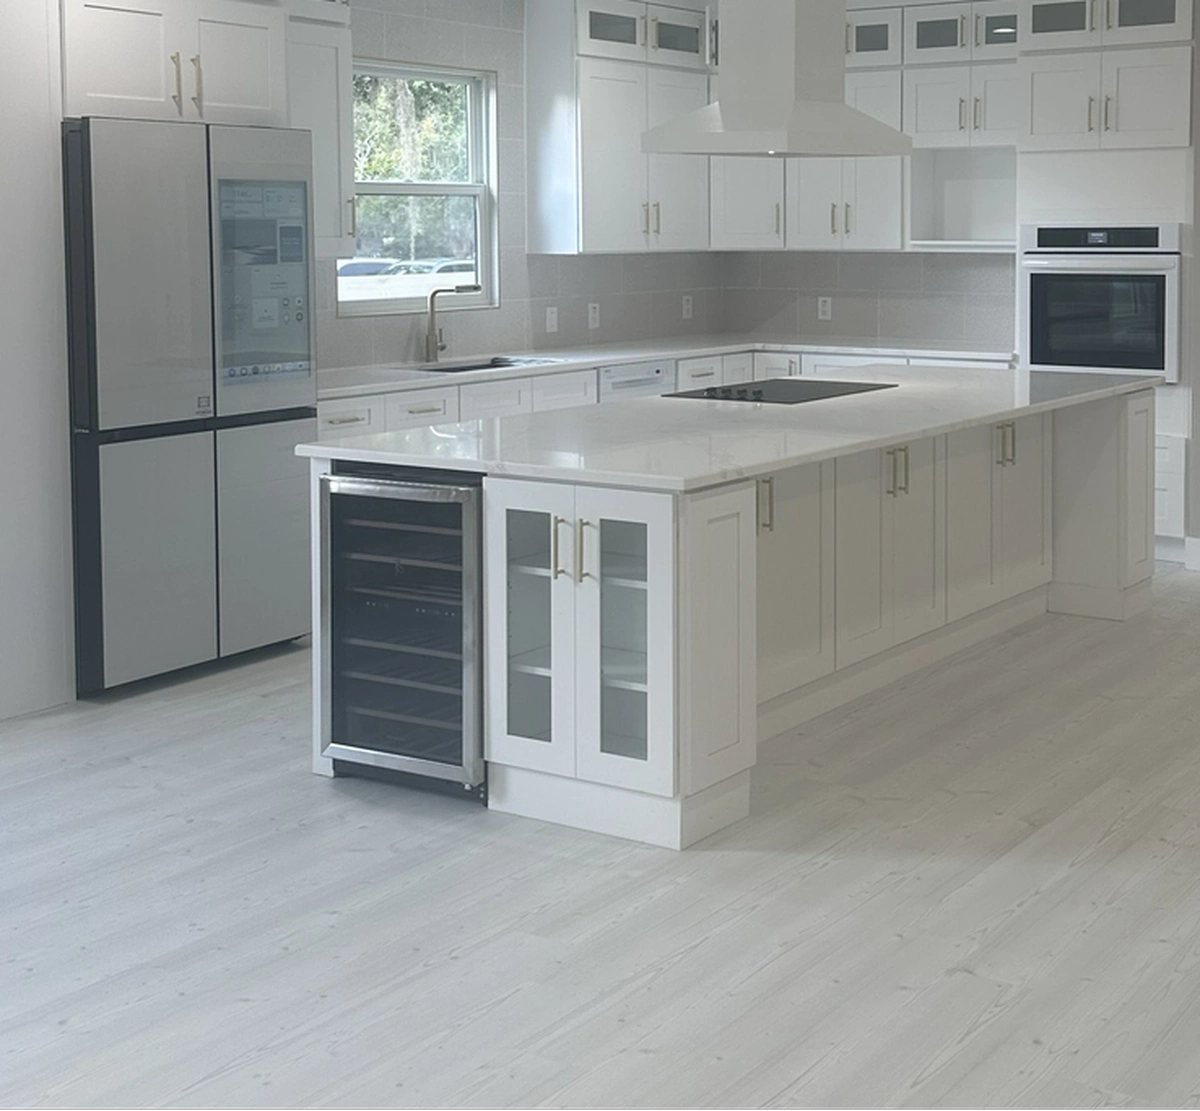
Why does kitchen and bathroom remodel design come first?
The important thing is for the customer to get the feel for the new space before any renovations are made. Once they are in love with the new vision, that is when the remodeling works begins! Good kitchen and bathroom remodel design is what makes that possible. We put the finished look in front of you up front, so you decide from a real vision instead of a guess. At Guy A Remodeling, design is the first step of the process, not an afterthought once the work is underway.
That head start matters more than people expect. When you can picture the layout, the colors, and the finishes together, you stop second guessing and the project moves with less stress. You start to feel how the room will look and how you will live in it. For Central Florida homeowners weighing a kitchen, a bathroom, or a whole home remodel, that is where a good result really begins.
How does the remodel design process start?
It starts with two things, your budget and your floor plan. Your budget shapes which materials and brands make sense, because the same color and look can be reached at different price points and quality levels. Knowing that up front keeps the design grounded in reality instead of a wish list.
Then comes the floor plan. Do you want an open layout, where we take down as many walls as the house allows and open the space up, or a more private, compartmentalized feel with rooms kept separate? That one choice changes everything that follows, from sight lines to lighting to where the plumbing has to run. We map it with you before we talk colors, so the look is built on a plan that actually works for a bathroom remodel or a full home project.
How do you choose the colors, materials, and finishes?
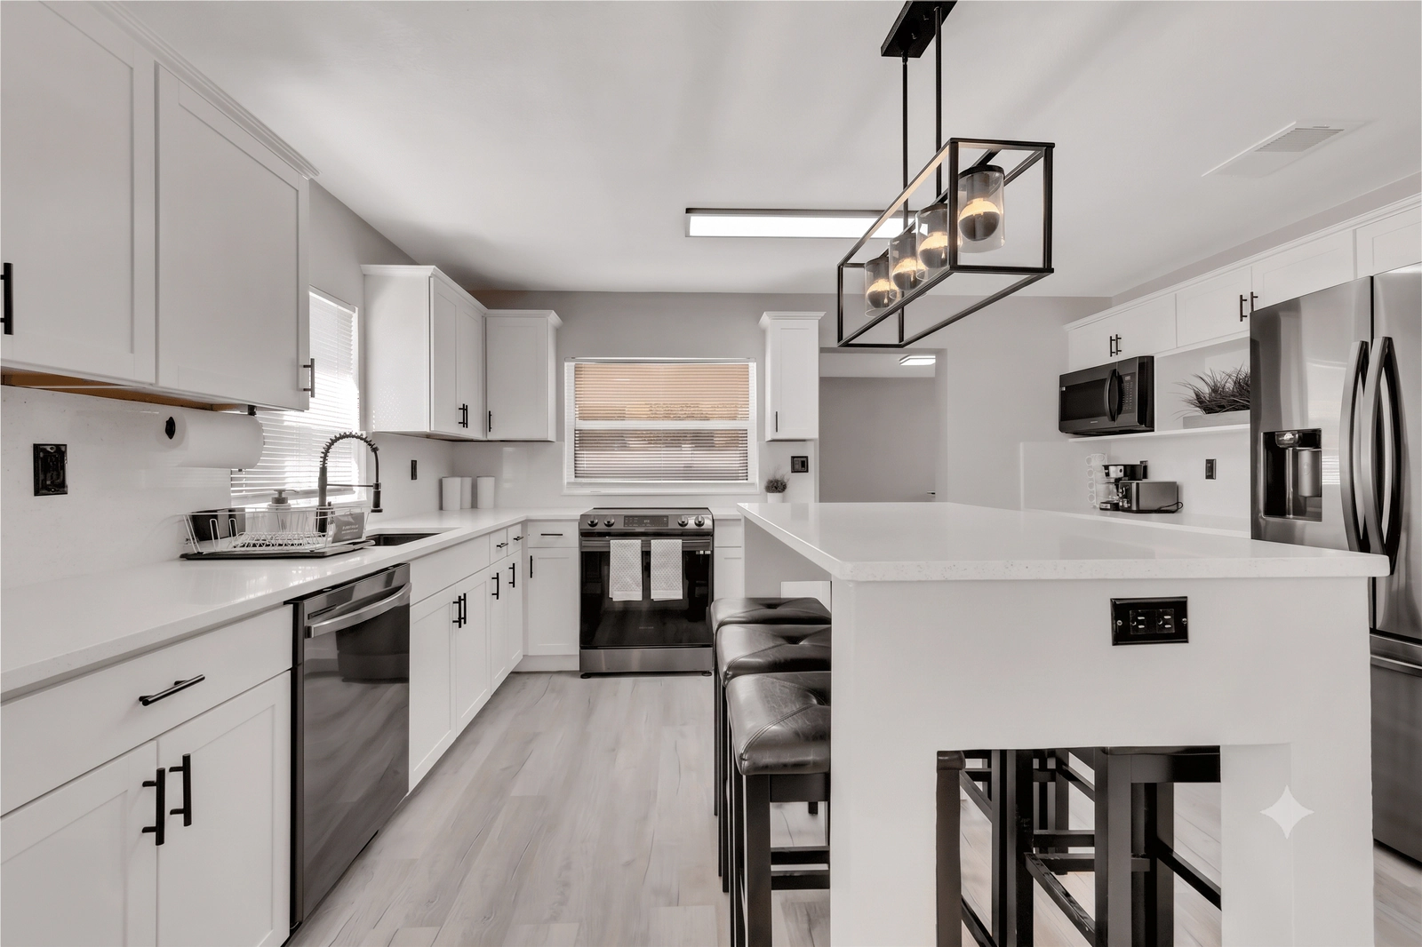
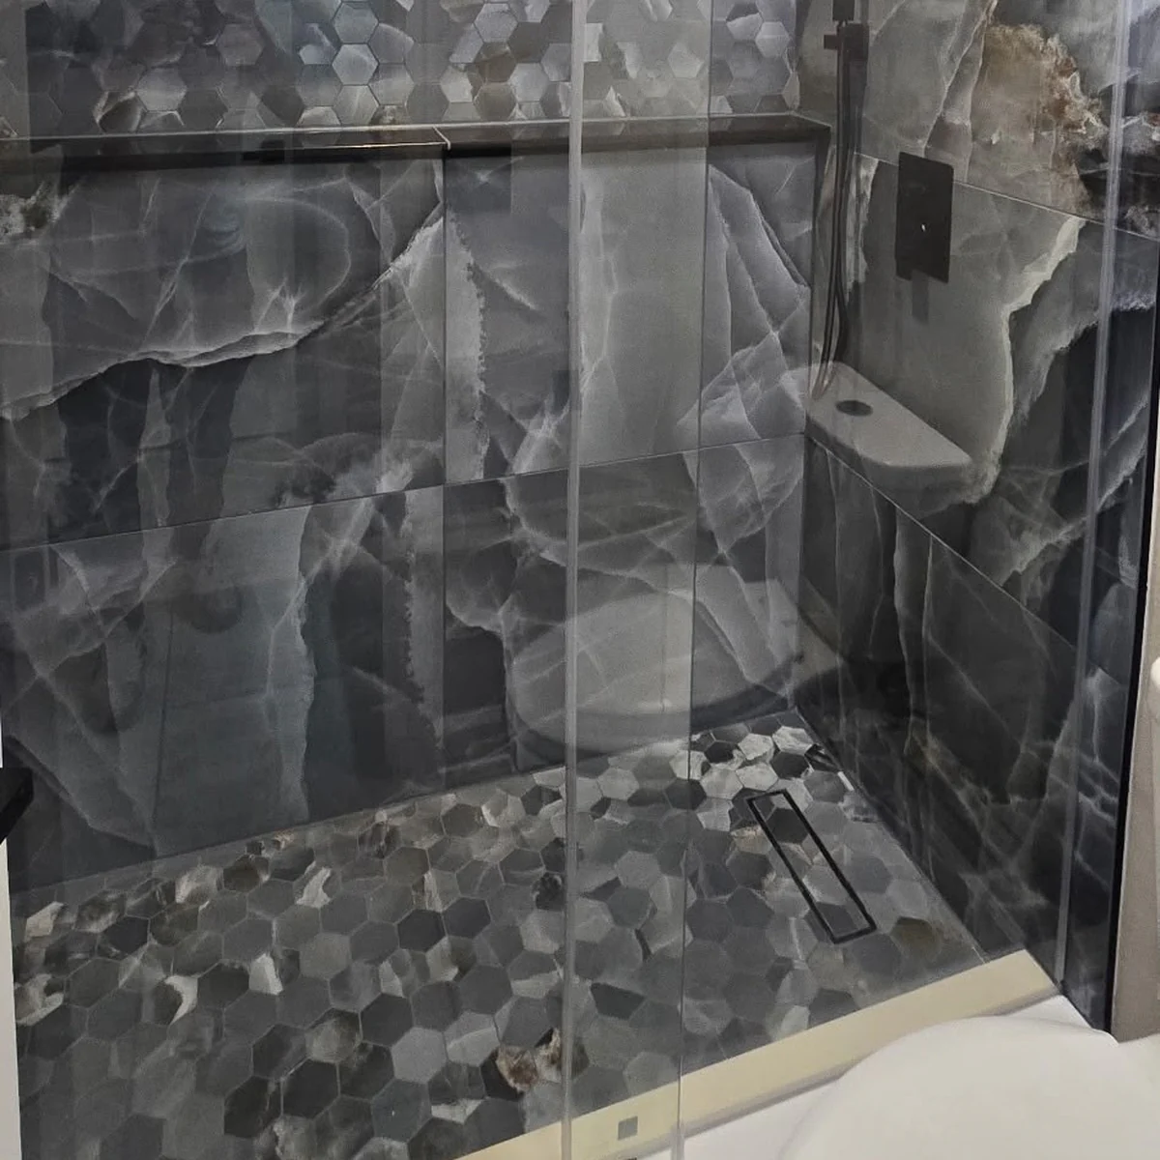
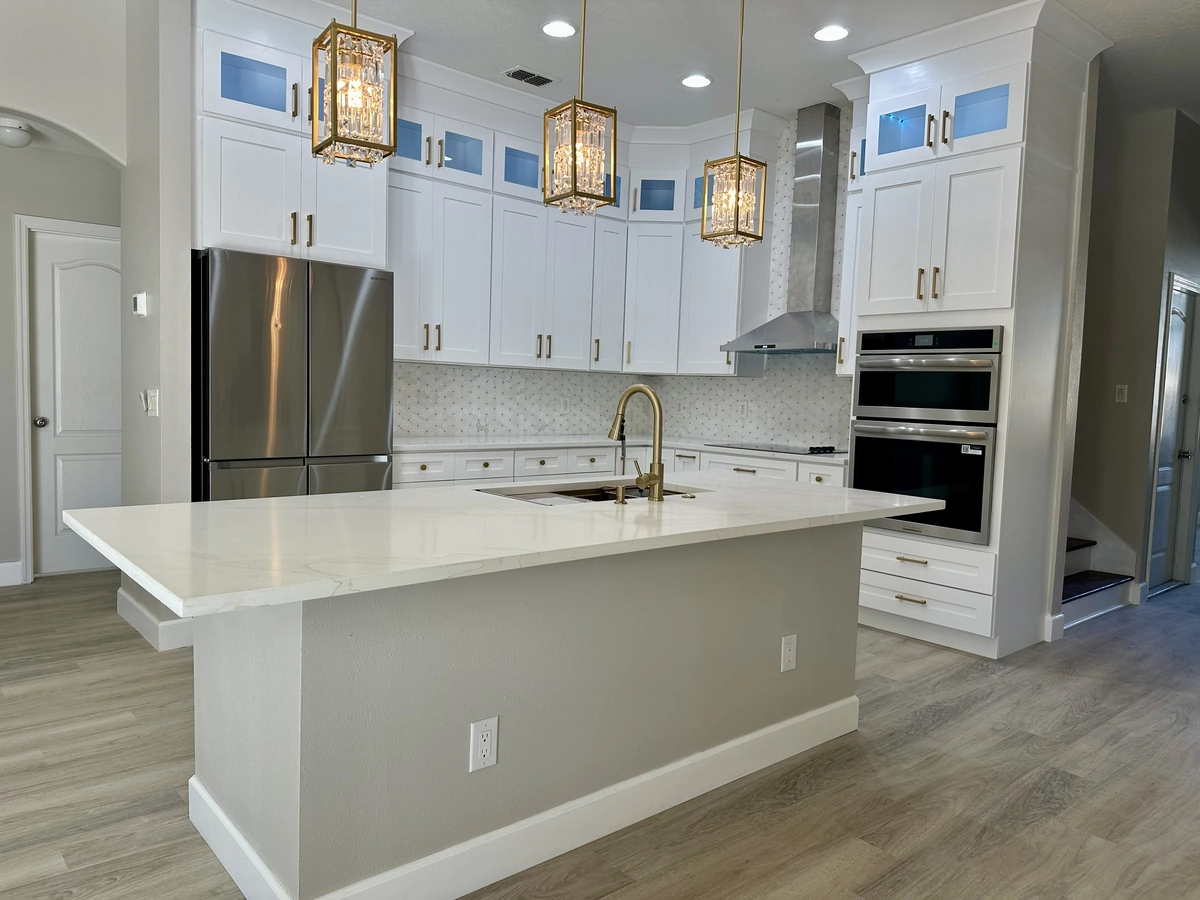
We start with the hardware finish, because that is the one choice most people already have an opinion on. That is the easy entry point. In a kitchen that means the faucet, the lights over the island, and the knobs or handles on the cabinets. In a bathroom it is the shower glass door, the showerhead, the vanity faucet, and sometimes the mirror frame.
Once we know whether you lean black, chrome, gold, or brushed nickel, the rest of the palette falls into place. Cooler tones, the grays, whites, and blacks, read more modern. Warmer tones, the woods and tans, feel softer. From there we look at materials and brands, hand you real samples, and go shopping together for tile, flooring, and paint, so we can explain why one countertop behaves differently than another. You can see more material and flooring options to pull from as well.
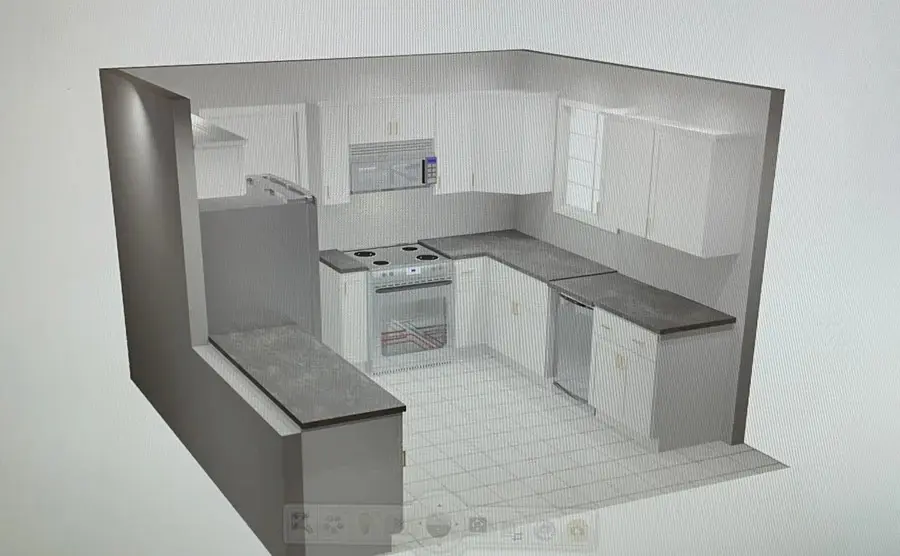
A 3D rendering of a planned kitchen layout, not a photo of a finished room.
What do 3D renderings show you before the work starts?
A 3D rendering shows your future kitchen in three dimensions, so you can see the layout, the cabinets, the counters, and the appliances in place before anything is built. It turns a flat floor plan into something you can actually picture living in.
Our 3D work is strongest on kitchens, and there is a reason for that. Our kitchen cabinet product is fully modeled in 3D, so we can build a realistic model of your future kitchen quickly and accurately. For other rooms we may show a curated selection of materials instead, which still gives you the feel of the finished space. Either way, you approve the look before we start, which is the whole point of a kitchen remodel that lands the way you imagined.
Why start your remodel with a design step from Guy A Remodeling?
Design is where a remodel is won or lost, and it is built into how we work. Here is what sets Guy A Remodeling apart from other remodeling contractors in Central Florida.

Architecture Driven Design
Guy studied architecture, then spent years rebuilding and flipping homes. He reads how a space will actually feel and live, not just what fits on a plan.

Design Built Into the Process
We do the 3D renderings, shop with you for tile, flooring, and paint, and explain the real differences between materials. It is part of working with us, start to finish.

Licensed, Insured and Local
The business is licensed and insured, based at 100 Grinnell Pl in Kissimmee, and serving Central Florida, from Windermere to Orlando to Lakeland.
Common questions about remodel design
Have a question that is not here? Send it our way and we will give you a straight answer.
Are you ready to bring the magic home?
Get a Free QuoteLet's Discuss Your Kitchen Remodel
Ready to start your kitchen remodeling project? Contact our team to talk through your layout, cabinets, counters, and lighting. We are here to answer your questions, provide expert guidance, and help bring your vision to life.
- 100 Grinnell Pl, Kissimmee, FL 34747
- [email protected]
- (407) 460-8588