
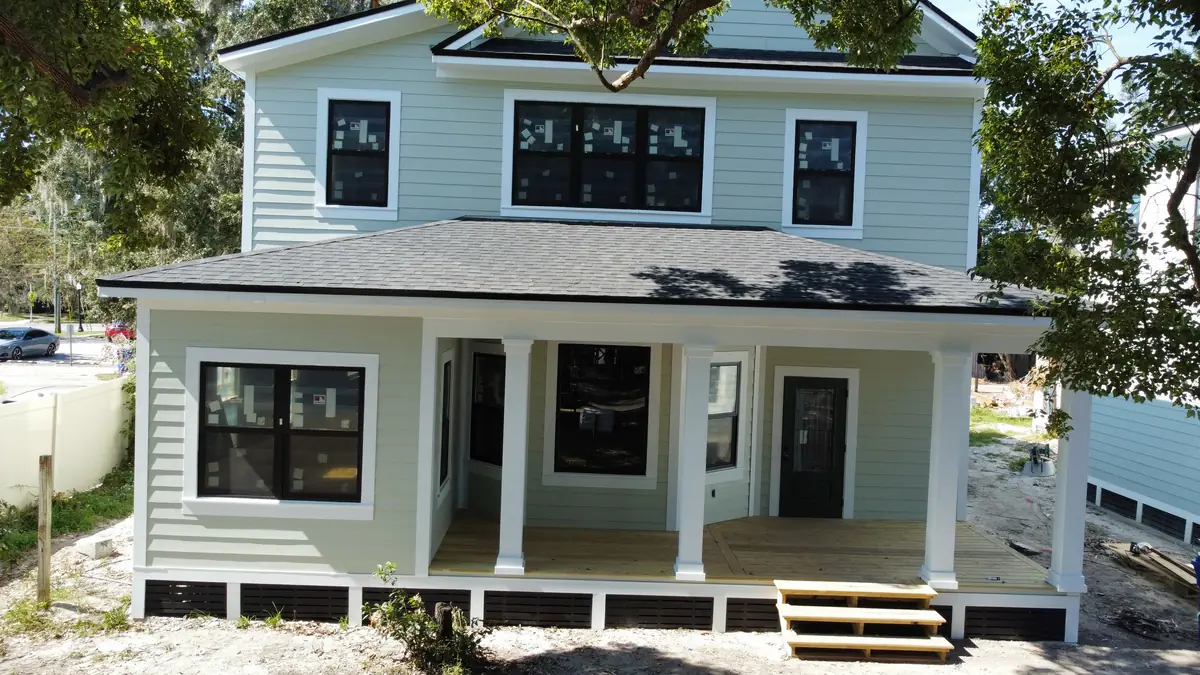
A new construction home builder who plans like an architect
Building new is your one chance to get every room right. Guy A Remodeling is a home builder led by a trained architect, so we plan the whole house with you on paper before any ground is broken, then build it with the care behind our award winning Lakeland homes.
Free Design Consultation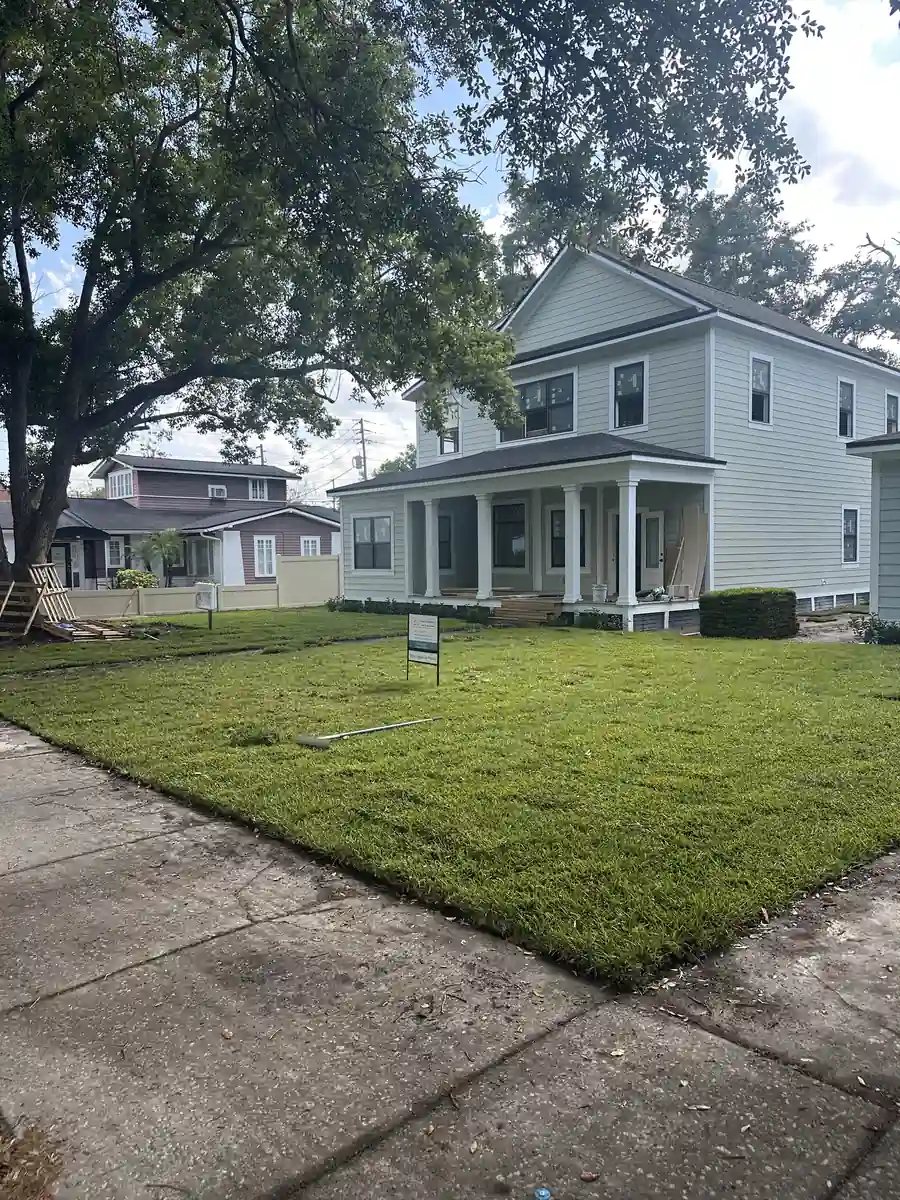
What should you look for in a new construction home builder?
Look for someone who designs before they build. Most homes in Central Florida come from large production builders working off a handful of plans, and it shows. The kitchen faces the wrong way for the afternoon sun. The primary suite shares a wall with the garage. Windows land where the plan said instead of where the view is.
A custom home should start from your lot and your family. Guy studied architecture and spent years buying, rebuilding, and flipping homes before he worked for clients, so he plans a house for how it feels at 7 in the morning and at 9 at night. Where does the light come in? How far is the laundry from the bedrooms?
Check the license too. Florida law requires a state certified contractor to build a new home, and you can look up any contractor by name on the state's MyFloridaLicense.com site before you sign. Then ask to see finished work. Ours is on the portfolio page, photographed room by room.
How does a new home go from plan to move in day?
In a set order, and every step is inspected before the next one covers it. It starts with the lot: a survey, a soil check, and the setbacks and height limits your zoning allows. From there we draw the plan with you, settle the finishes, and submit for permits with your county or city.
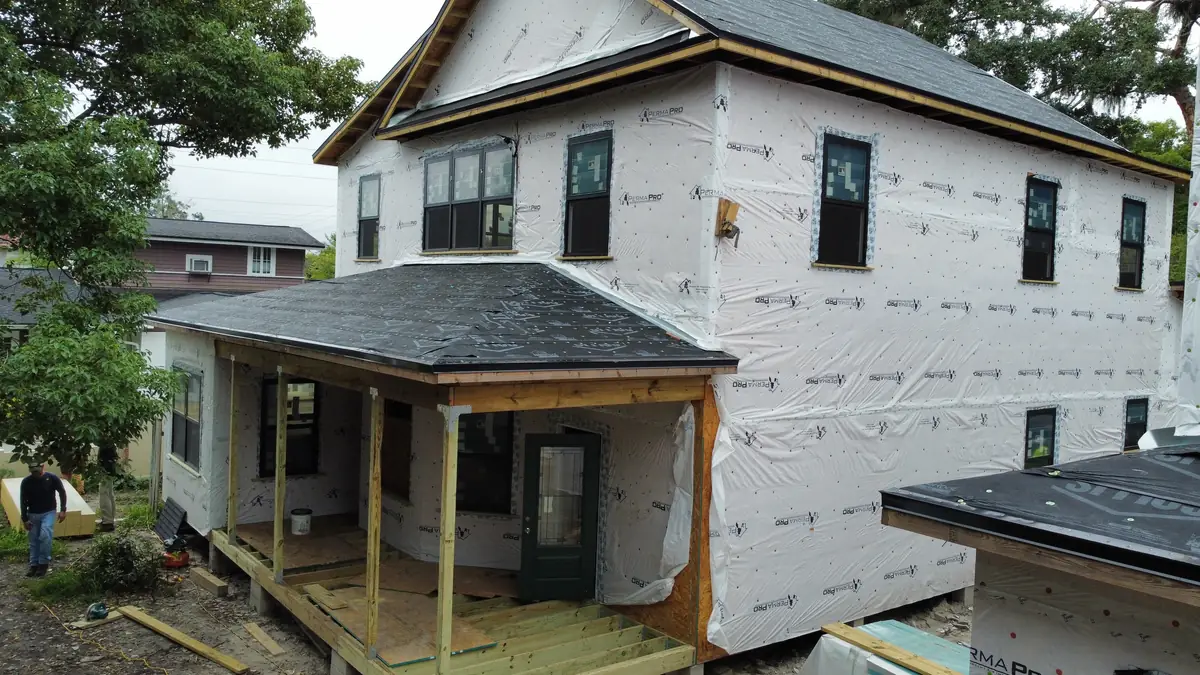
Construction begins with site prep and the foundation, which in Central Florida is usually a concrete slab. Framing follows, then the roof, windows, and house wrap that dry the house in. The photo shows the Warren House in Lakeland at that stage, wrapped and roofed with the front porch framed, before the siding went on. Once the shell is tight, plumbing, electrical, and air conditioning get roughed in and inspected.
Then it starts to look like a home. Insulation, drywall, cabinets, tile, flooring, paint, and fixtures go in, each trade timed so nobody waits on the last one. The final stretch is the punch list and the certificate of occupancy, and we do not hand over keys until both are done. Choosing finishes early keeps it moving, which is why every build starts with a design consultation.

What have we built from the frame up?
Our largest projects were rebuilt nearly from scratch, and they are the best preview of a new build with us. The William and Ida Warren House in Lakeland is the flagship. It had stood for about 120 years when we rebuilt it section by section over roughly two years, keeping the original frame standing while nearly everything else became new.
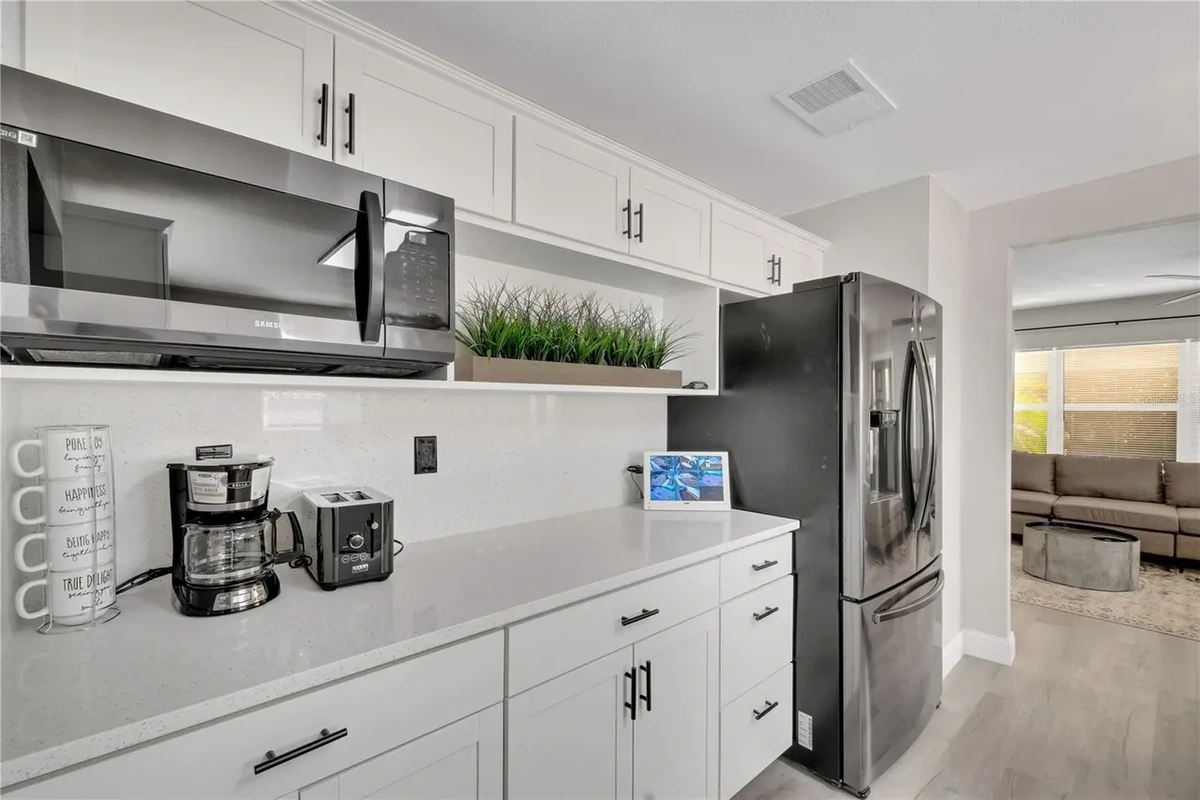
The finished home runs about 2,700 square feet. The kitchen pairs white shaker cabinets with a long island, a built in beverage fridge, and a wall oven beside a cooktop. Upstairs and downstairs run on separate climate zones, and the electrical service comes in underground. It earned a 2026 Residential Historic Preservation Award for Outstanding Rehabilitation from Historic Lakeland, Inc. and the City of Lakeland's Historic Preservation Board.
In another Lakeland project, a closed off 1970s ranch went back to the studs and came out as an open home built around the kitchen, with new electrical, plumbing, and bathrooms throughout. See the full historic Lakeland home rebuild and the Lakeland ranch rebuild, then judge the finish work for yourself.
Which decisions matter most in a Florida new build?
The ones you cannot easily change later. Climate control comes first. In a two story Florida house, one system trying to cool both floors leaves the upstairs hot all summer, which is why the Warren House runs a separate zone for each level. Decide that on paper and it costs a little more. Fix it after move in and it costs a lot.
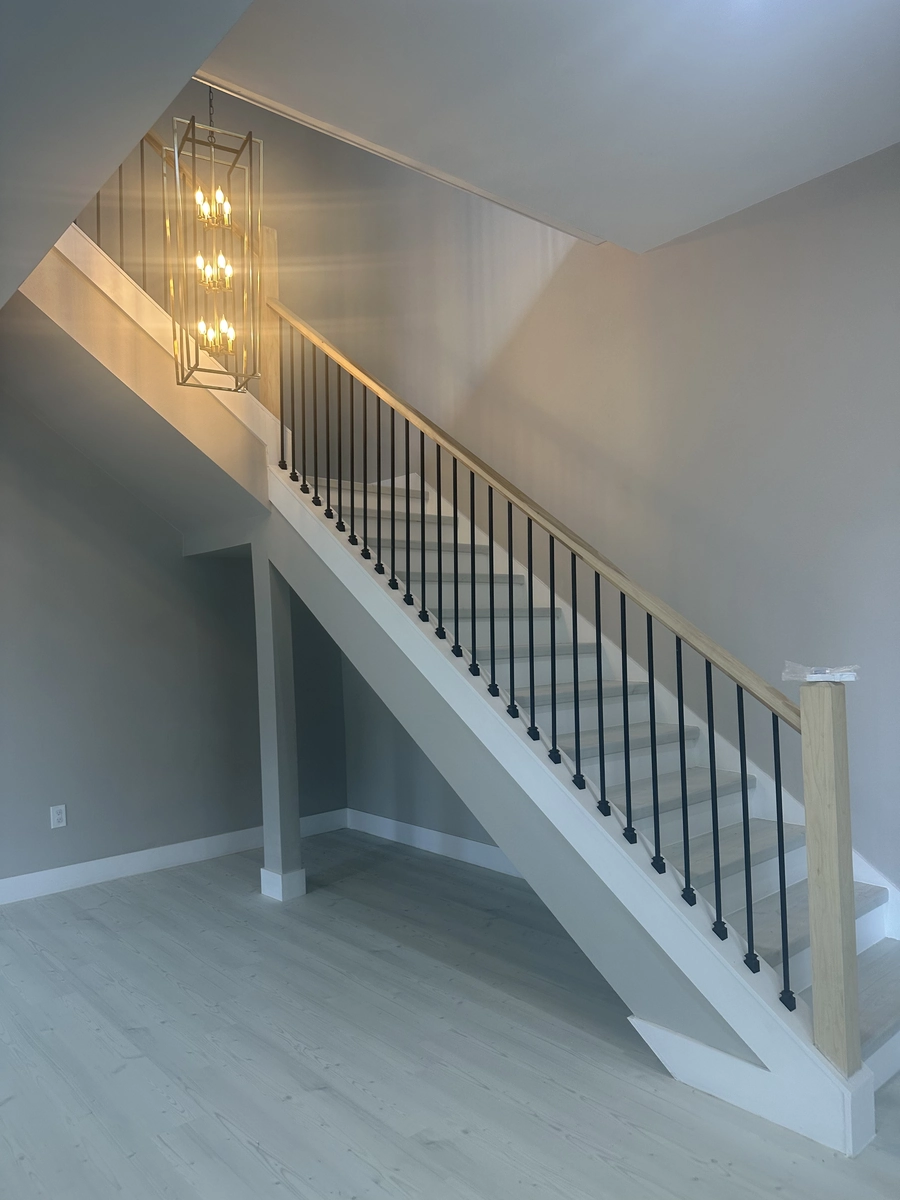
Window placement is next. Florida sun is strong, so the direction the glass faces decides how hot a room runs at 4 in the afternoon and how much daylight you get without switching on a lamp. Ceiling height follows. A few extra feet in the main living space changes how the whole house feels, and it is far cheaper during framing than at any point after.
Then the kitchen, because it is the room the rest of the plan orbits. We lay out the island, the cooking wall, and the walk in from the garage with groceries before the slab is poured, so plumbing and power come up in the right spots. Our kitchen remodeling work has shown us exactly where those layouts go wrong.
What sets the price of a new construction home?
Three things move the number most: the lot, the size and shape of the house, and the finishes you choose. Guy walks the property and reviews your plans before any price is set.
Lot and Site Work
Clearing, fill, drainage, utility connections, and the foundation. A level lot with water and sewer at the street costs far less to start than a wooded or low one.
Size, Shape and Finishes
Square footage sets the baseline. Rooflines, ceiling height, cabinetry, counters, and flooring decide how far above it the final number lands.
Free Written Estimates
We do not quote a house over the phone. You get a written, line by line estimate tied to a real plan and a real lot, at no charge.
Why build your new home with Guy A Remodeling?
A new home should be designed for one family and one lot. Here is what sets our builds apart from a production builder's plan book.

Architecture Driven Expertise
Guy studied architecture, then spent years buying, rebuilding, and flipping homes. Two of his Lakeland rebuilds earned historic preservation awards from the city.

Licensed, Insured and Local
The business is licensed and insured, based at 100 Grinnell Pl in Kissimmee. We know how Central Florida counties permit and inspect a build.

Honest Process
You get a real plan, a written estimate before work starts, and a clear answer when something needs to change, from the slab to the final walkthrough.
Common questions about this service
Have a question that is not here? Send it our way and we will give you a straight answer.
Are you ready to bring the magic home?
Free Design ConsultationLet's Plan Your New Home
Ready to build? Contact our team to talk through your lot, your floor plan, and your finishes. We are here to answer your questions and give you a clear, written estimate.
- 100 Grinnell Pl, Kissimmee, FL 34747
- [email protected]
- (407) 460-8588