
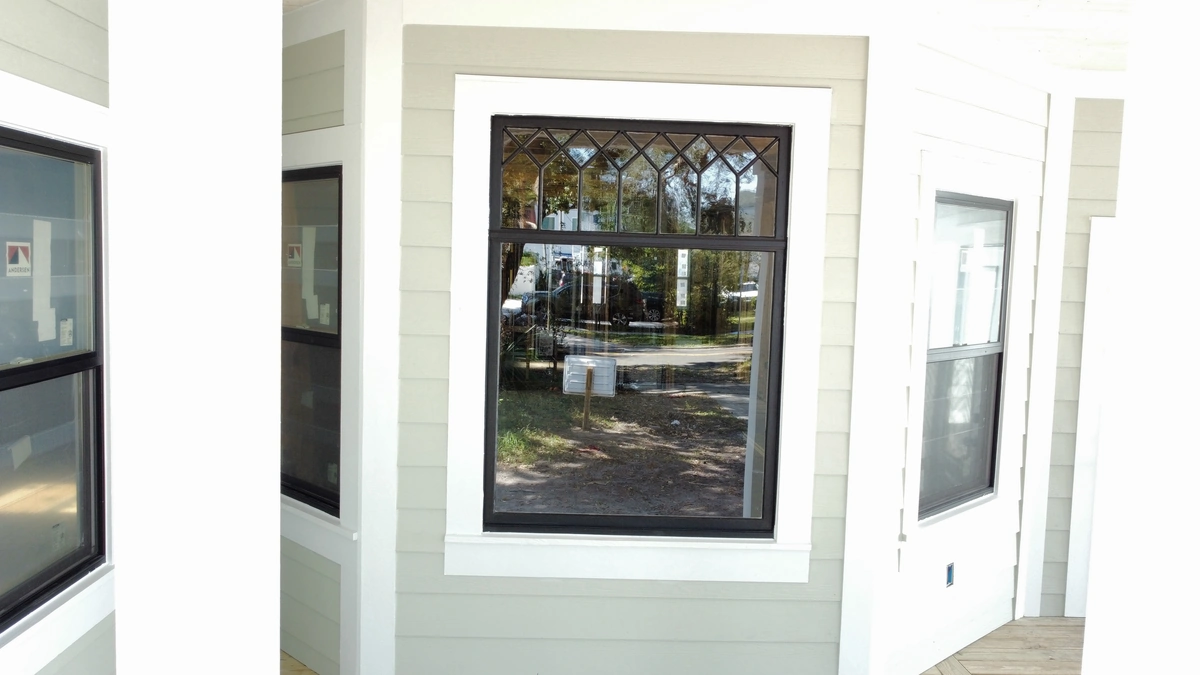
From run down to a bright two story home
A tired house was rebuilt from the outside in, ending as a spacious, modern two story home.
Where did this project begin?
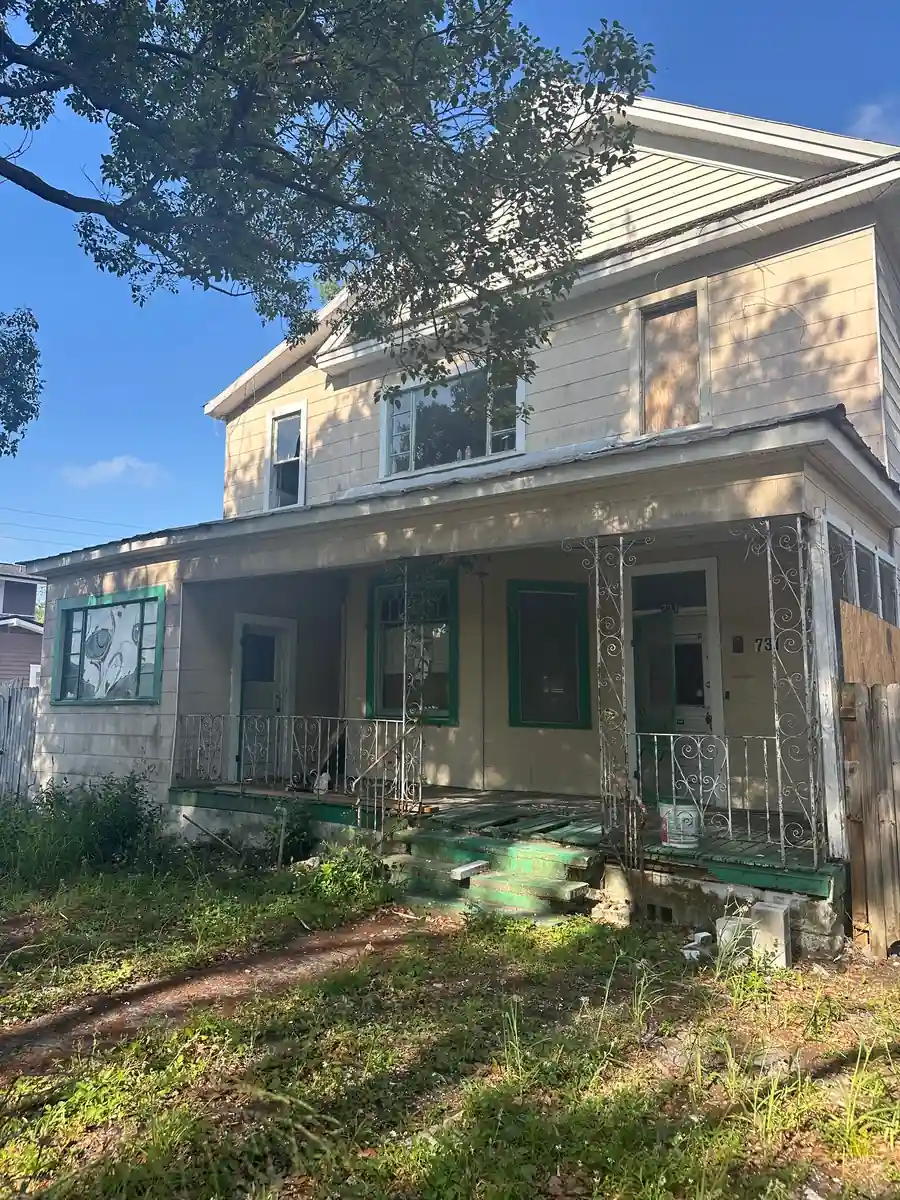
The starting point was a dilapidated house with an overgrown yard and a weathered exterior. This was a rebuild in the truest sense, not a refresh. Some houses are worth saving even when they look far gone, and this was one of them.
It needed new structure, new systems, and a layout built for how a family actually lives today. We planned the work around a full transformation from the outside in. The existing footprint gave us something to work with, but almost everything else was going to be new. That kind of project lives or dies on the plan, because once you are that deep into a rebuild, changing direction gets expensive fast.
We mapped the new two story layout, the kitchen, the baths, and the staircase before the heavy work began. Planning a rebuild this size on paper first is what kept a huge job from turning into a series of costly surprises.
What went into the rebuild?
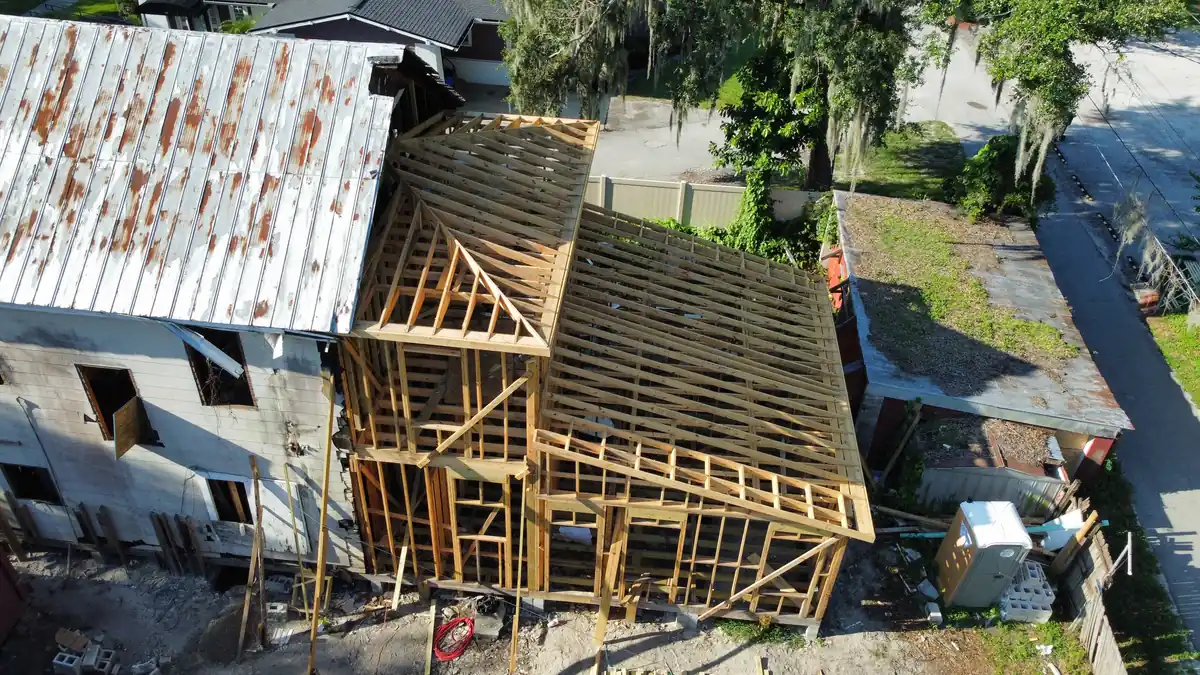
The scope here covered the whole house: framing, roofing, siding, and every interior system. The aerial shots show the scale of the roof and structure going back on, section by section.
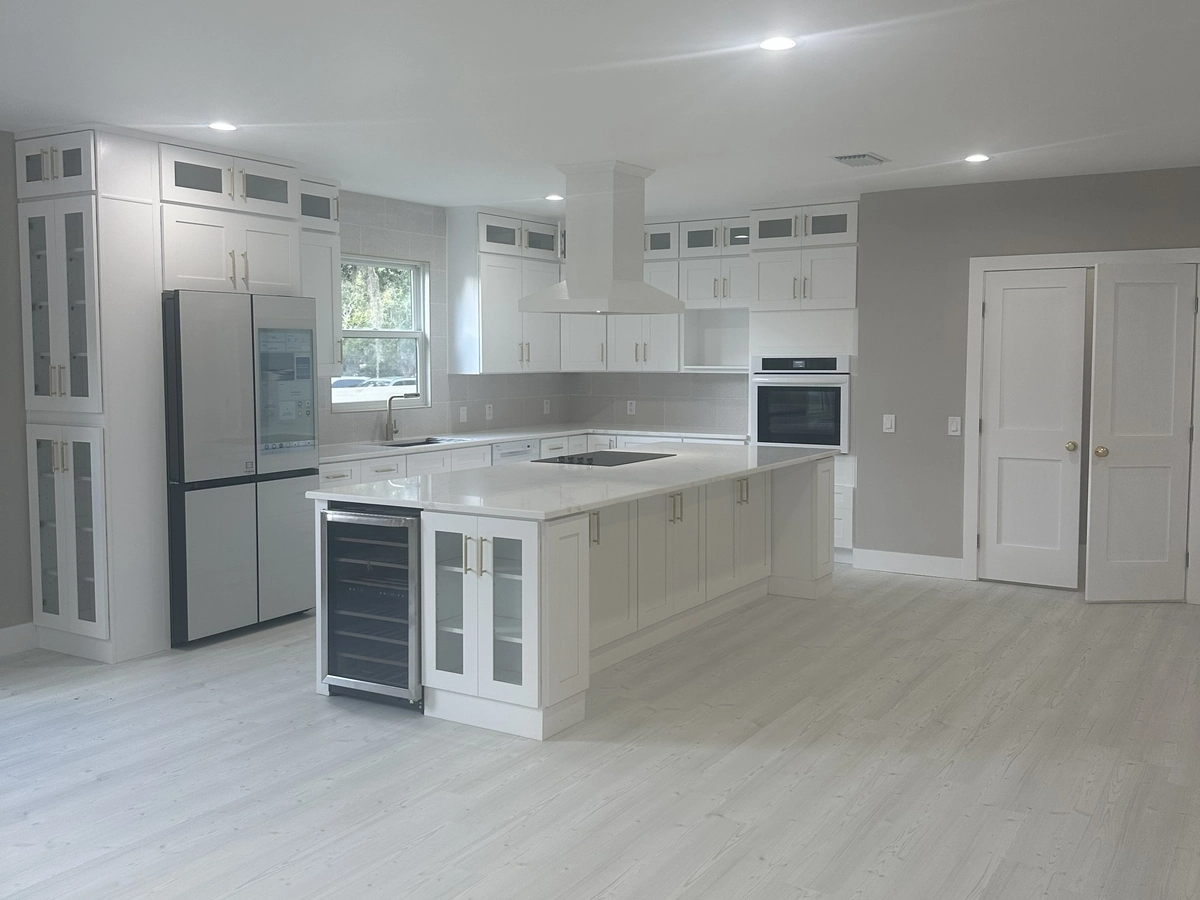
A rebuild like this is really several projects stacked together, so the sequencing had to be tight. We got the shell weather tight first, then moved inside to the systems and the finishes. With the structure solid, we built out a spacious open kitchen, updated bathrooms, and a new staircase that ties the two floors together. There are no shortcuts on a job this size, and it shows in the finished home.
Every one of those pieces depends on the one before it being right, which is why we do not rush the early stages. Framing that is true makes the drywall clean, and clean drywall makes the paint and trim look sharp. On a job this size, that discipline at the start is what shows up in the finished rooms months later.
How did the home turn out?
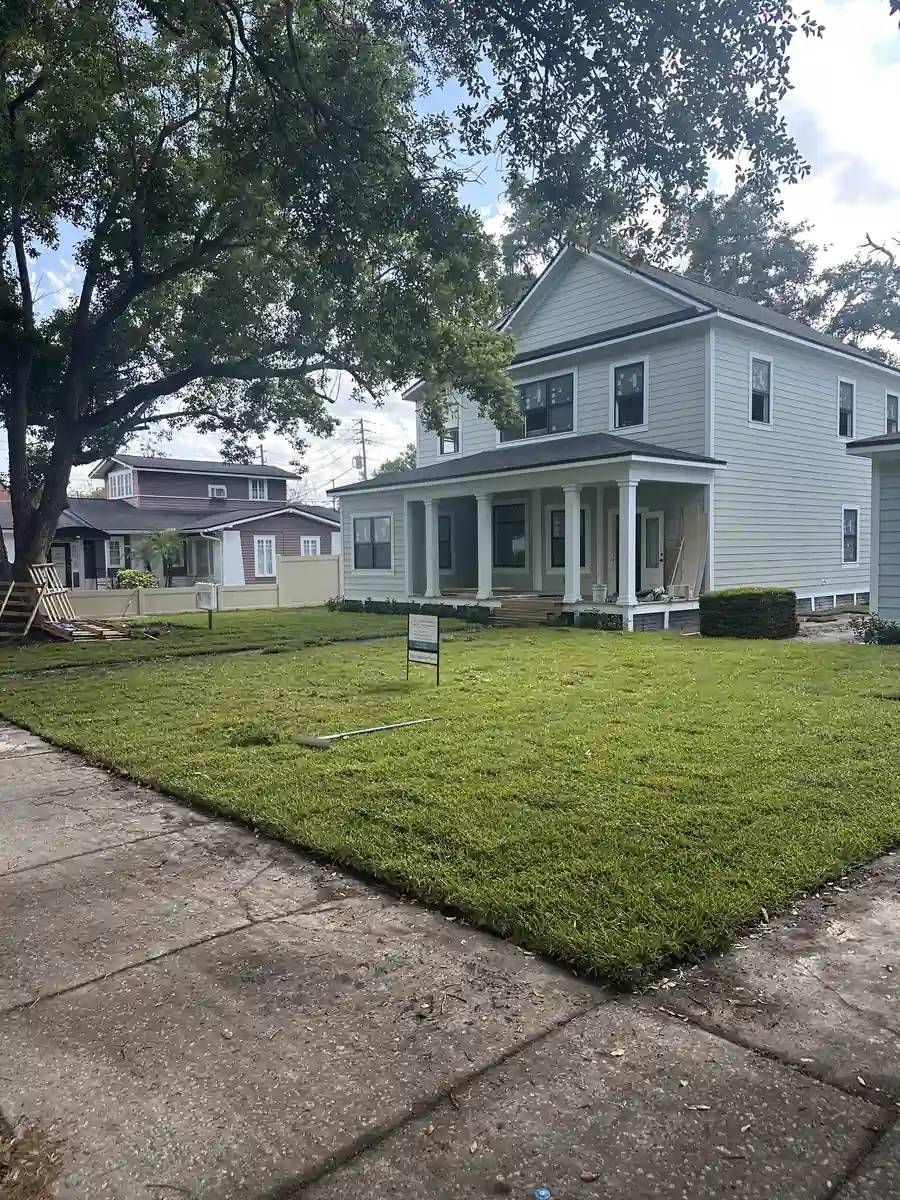
The finished home has clean white siding, a new porch, fresh landscaping, and bright interiors throughout. Inside, the open kitchen and updated bathrooms carry the same modern feel from room to room, and the new staircase gives the two story layout a real center.
Standing in front of it, you would never guess where this house started. That is the payoff of a full rebuild done right. The structure is essentially new, but the home still fits its lot and its neighborhood. From the curb, it simply looks like a well built newer home.
This is the largest rebuild in our portfolio, and a good example of how far a house can come when the whole thing is planned as one project. If you are looking at a home that needs more than a remodel, start a free estimate and we will tell you honestly what it will take.
Get a Free EstimateSee the before and after
Drag any handle to reveal the change in the same frame.
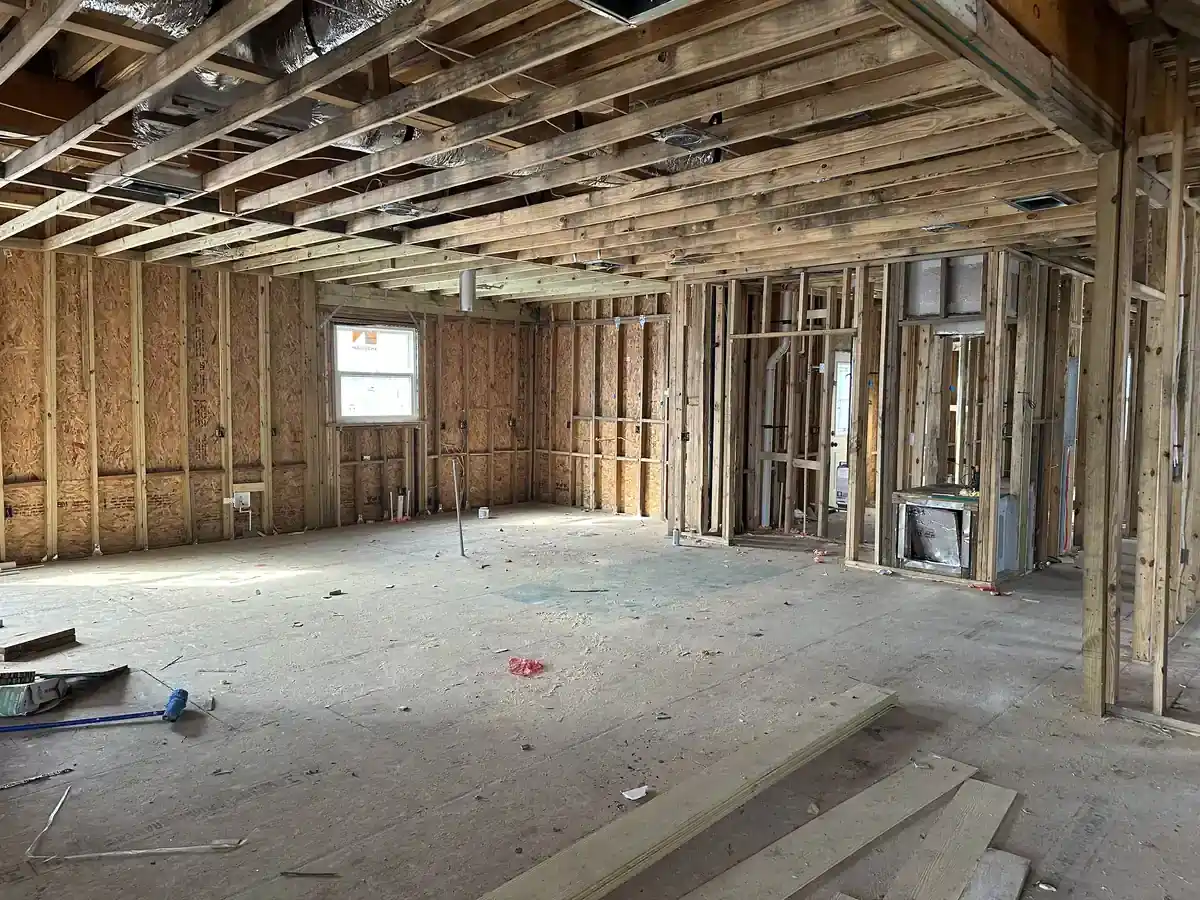
 Before
After
Before
After
Every photo from this project
Tap any photo to view it larger.
Are you ready to bring the magic home?
Tell us about your project and we will give you a clear estimate at no charge.
Start Your Free Estimate