
A full remodel, plus room to grow
This Lakeland home was remodeled inside and out and gained a new addition with real living space.
What was the home before?
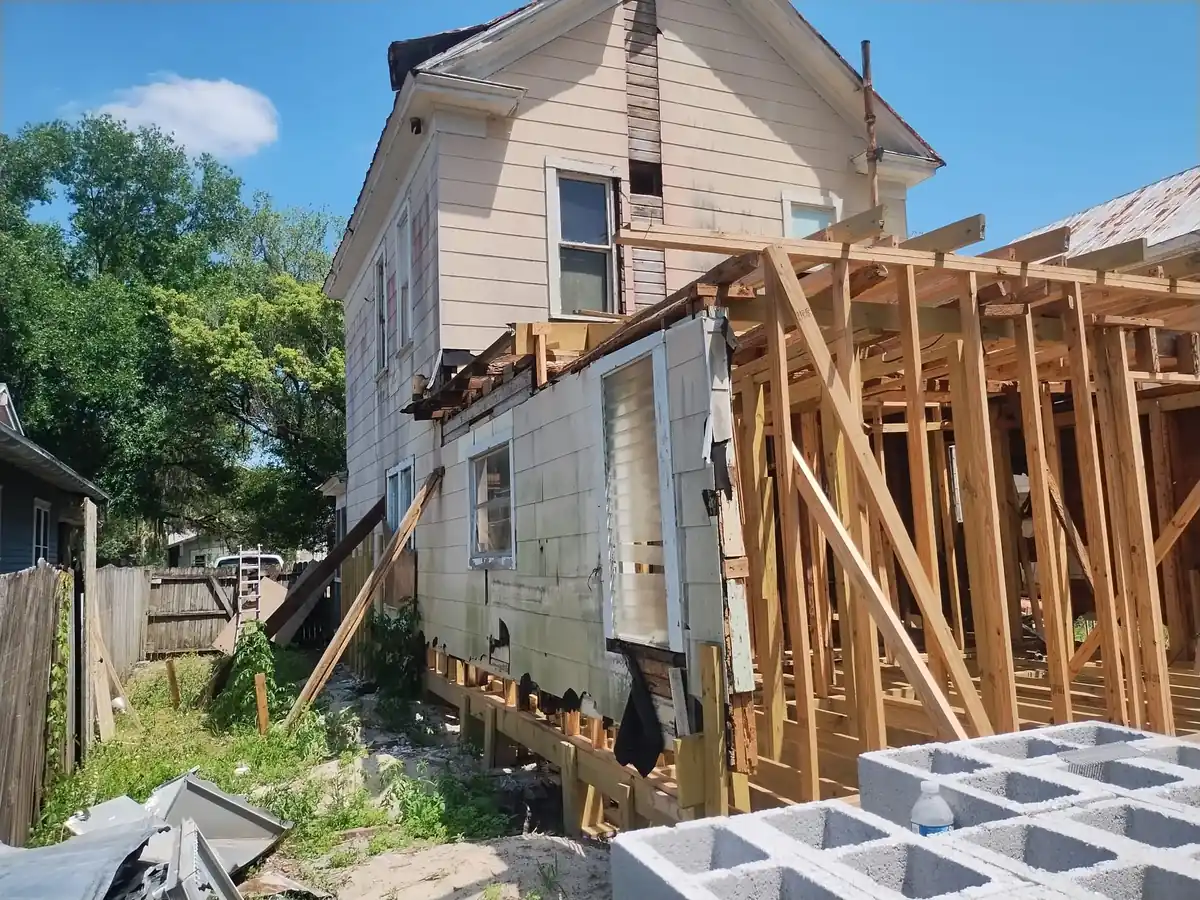
The house was dated and short on space, with an old roof and a facade that had aged past its prime. The homeowners wanted two things: a current look and more room to actually live in. That second part is what turned this from a remodel into a remodel with an addition.
Adding square footage changes the whole project. You are not just updating finishes, you are extending the structure, tying a new roofline into the old one, and making sure the addition feels like it was always there. We planned where the new space would go based on how the family used the home, not just where it was easiest to build.
The existing layout had rooms that worked and rooms that did not, so the plan kept what was worth keeping and added where it counted. Getting that plan right on paper is what kept a big, multi part project moving in one direction.
What went into the project?
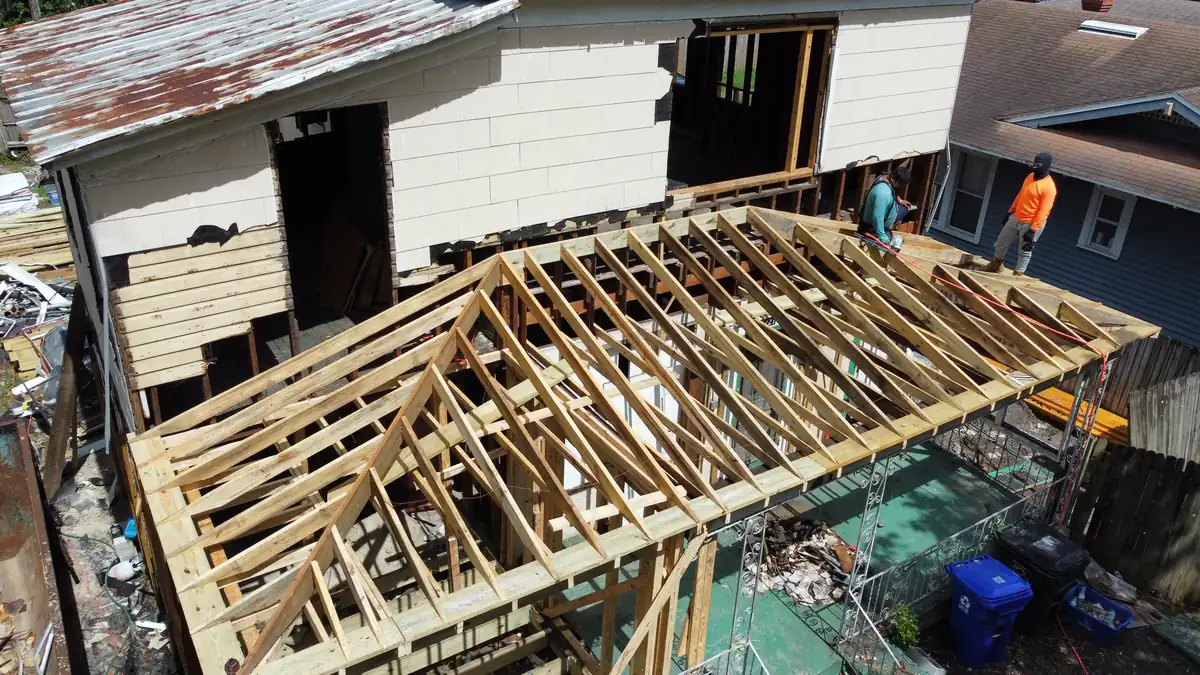
Adding on to a home is a structural project, not a cosmetic one, and this one had a lot of moving parts. We handled demolition, framed the addition, and tied the new roofline into the existing house so the two would read as one home from the street.
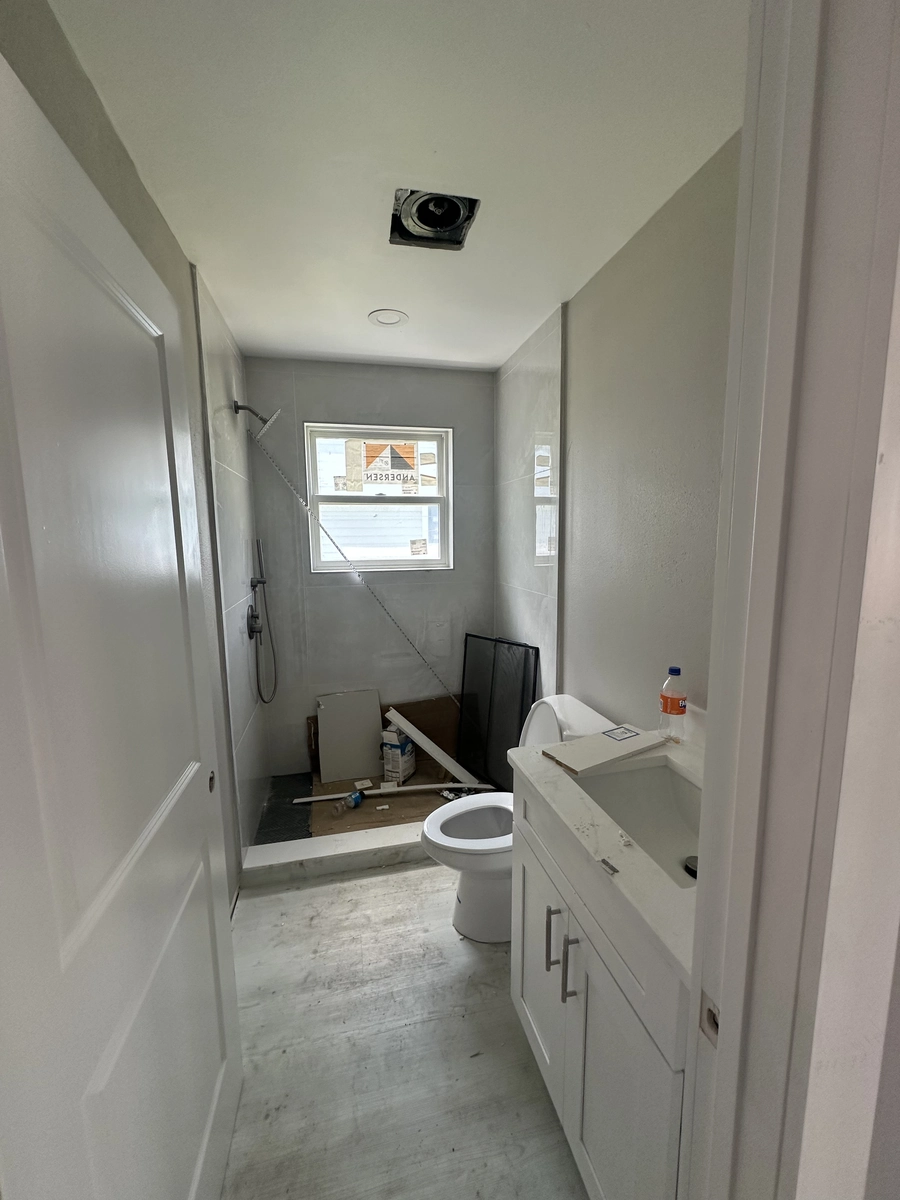
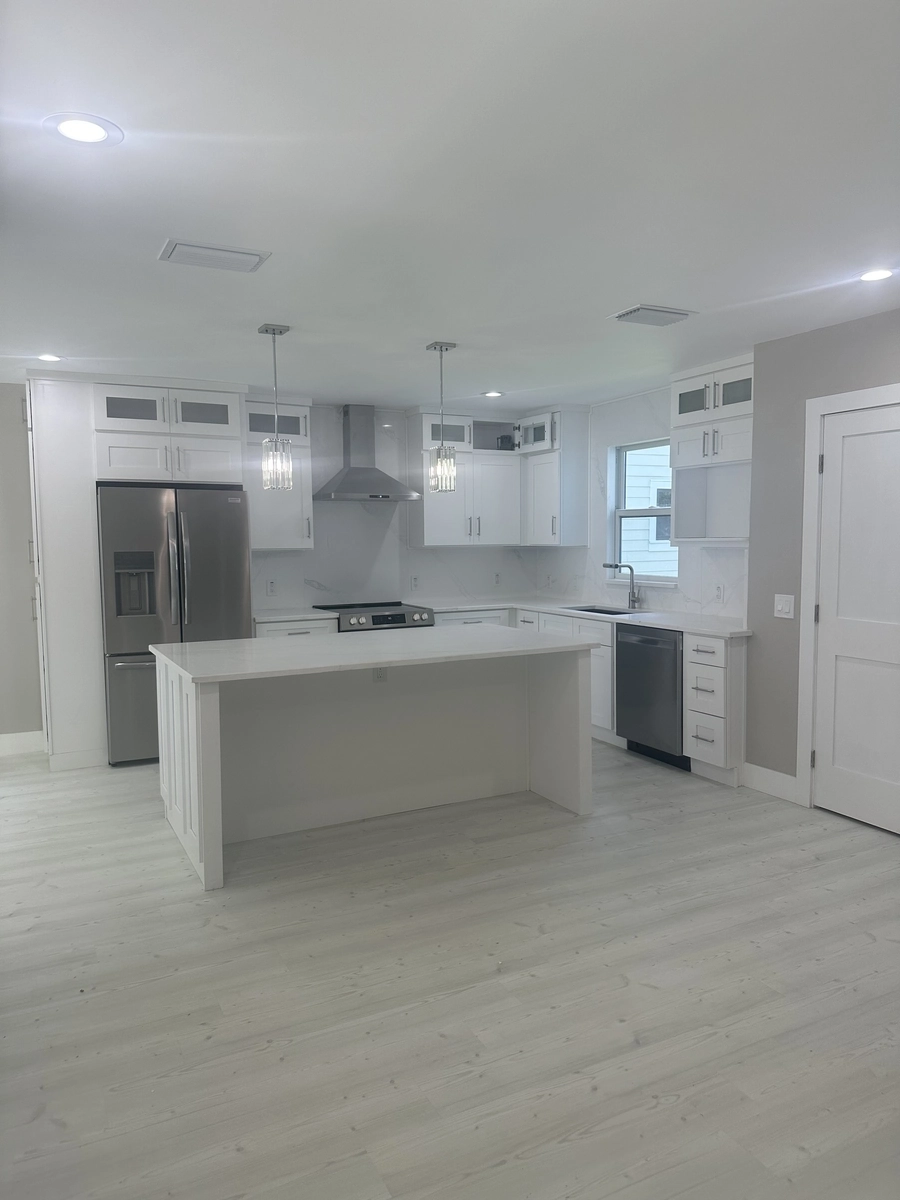
The aerial shots show the scale of it, with multiple roof sections coming together. Once the shell was weather tight, we moved through the kitchen, the bathrooms, and the interior finishes. A modern farmhouse look means clean lines and crisp trim, which only works if the framing and drywall underneath are true.
We set the exterior siding, ran the interior systems, and built out an open concept kitchen and a spa style master bath. On a project this size, sequencing is everything, so each trade came in at the right time to keep the job moving without stepping on the next one.
How did it turn out?
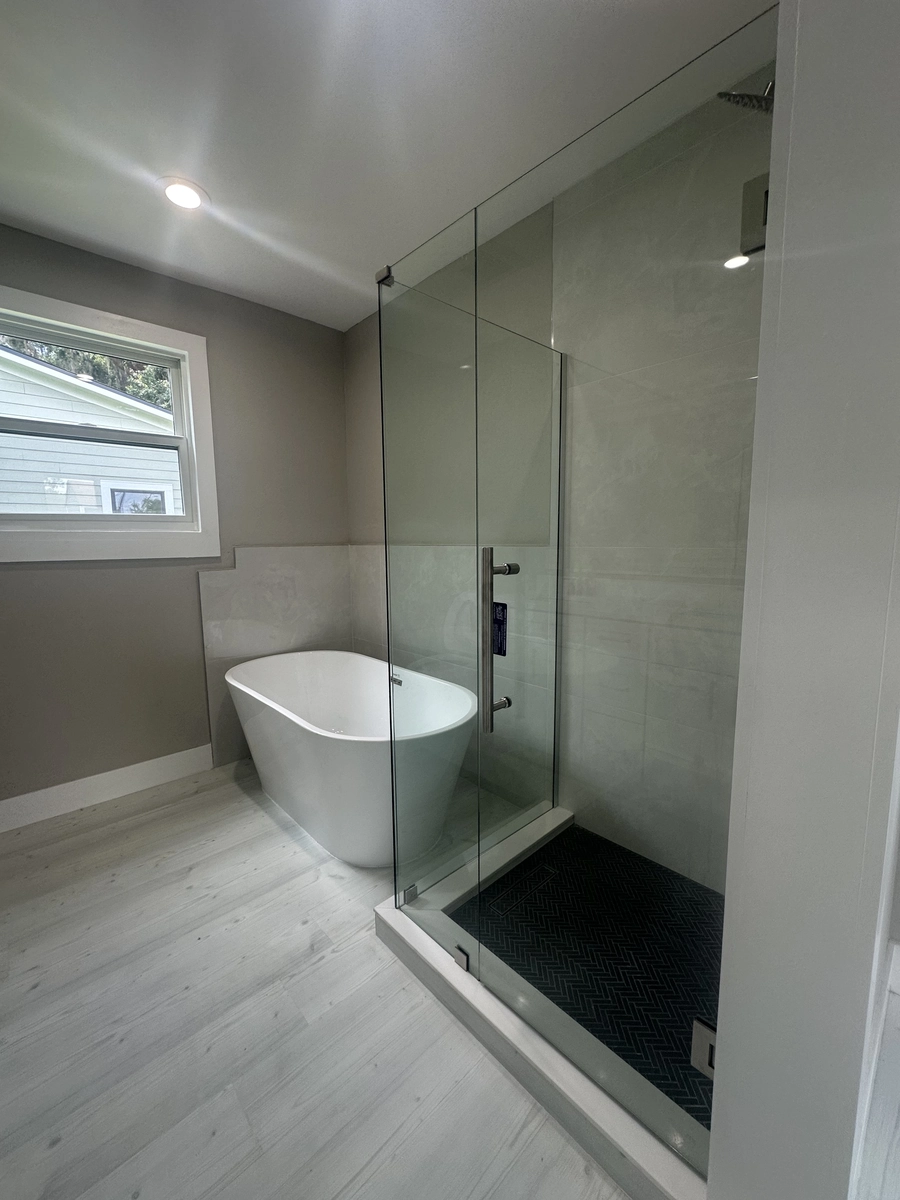
The finished home has a clean blue and white modern farmhouse exterior, a covered porch, and the extra room the family came for. Inside, an open concept kitchen anchors the main living space, and the master bath reads like a spa, with a freestanding tub and modern tile.
From the street, the addition looks like it was always part of the house, which is exactly the goal. The new roofline ties in cleanly, the siding is consistent, and the proportions feel right. The extra room is the part the family feels every day, but it is the way the addition disappears into the original house that makes the project work.
This was one of the larger projects in our portfolio, and a good example of how far a home can go when a remodel and an addition are planned together. If you are weighing an addition, start a free estimate and we will talk through what your home can take.
Get a Free EstimateSee the before and after
Drag any handle to reveal the change in the same frame.
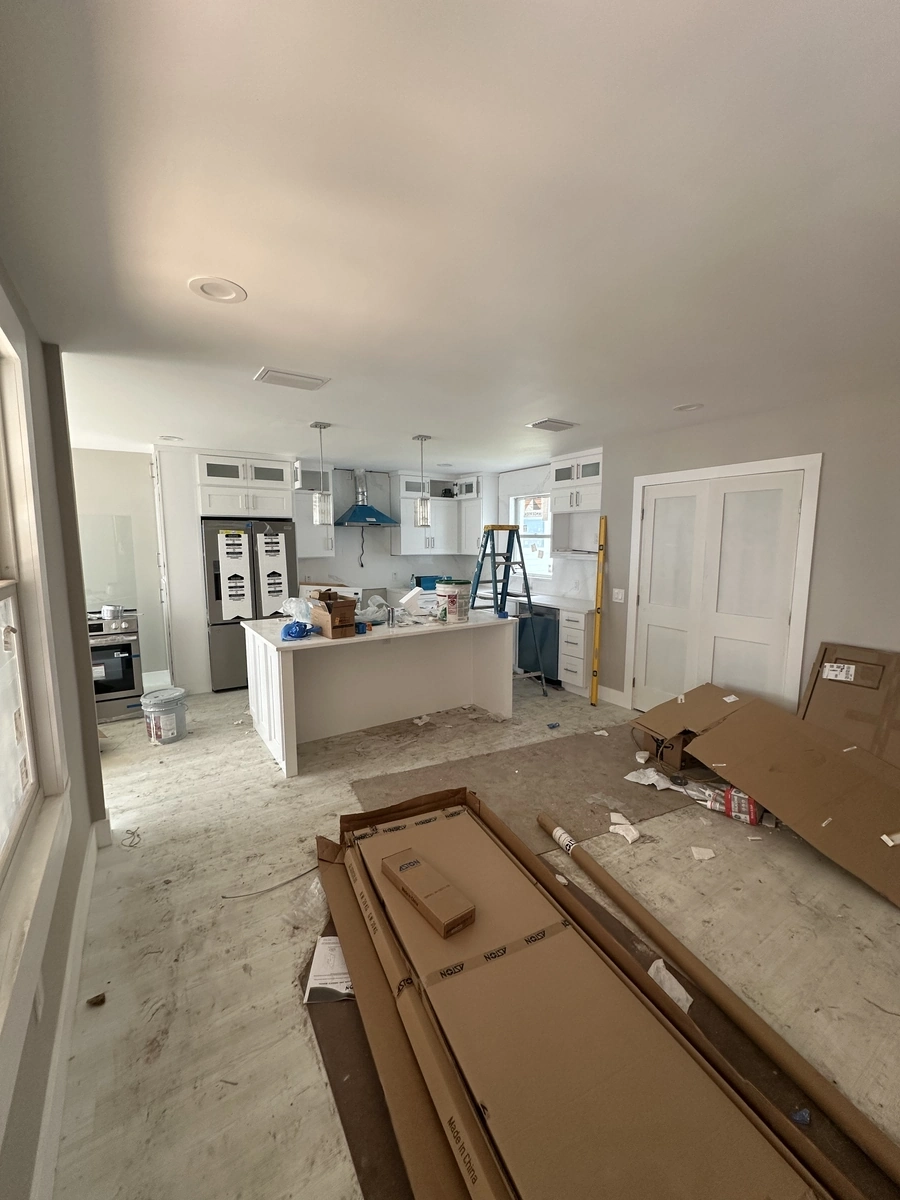
 Before
After
Before
After
Every photo from this project
Tap any photo to view it larger.
Are you ready to bring the magic home?
Tell us about your project and we will give you a clear estimate at no charge.
Start Your Free Estimate