
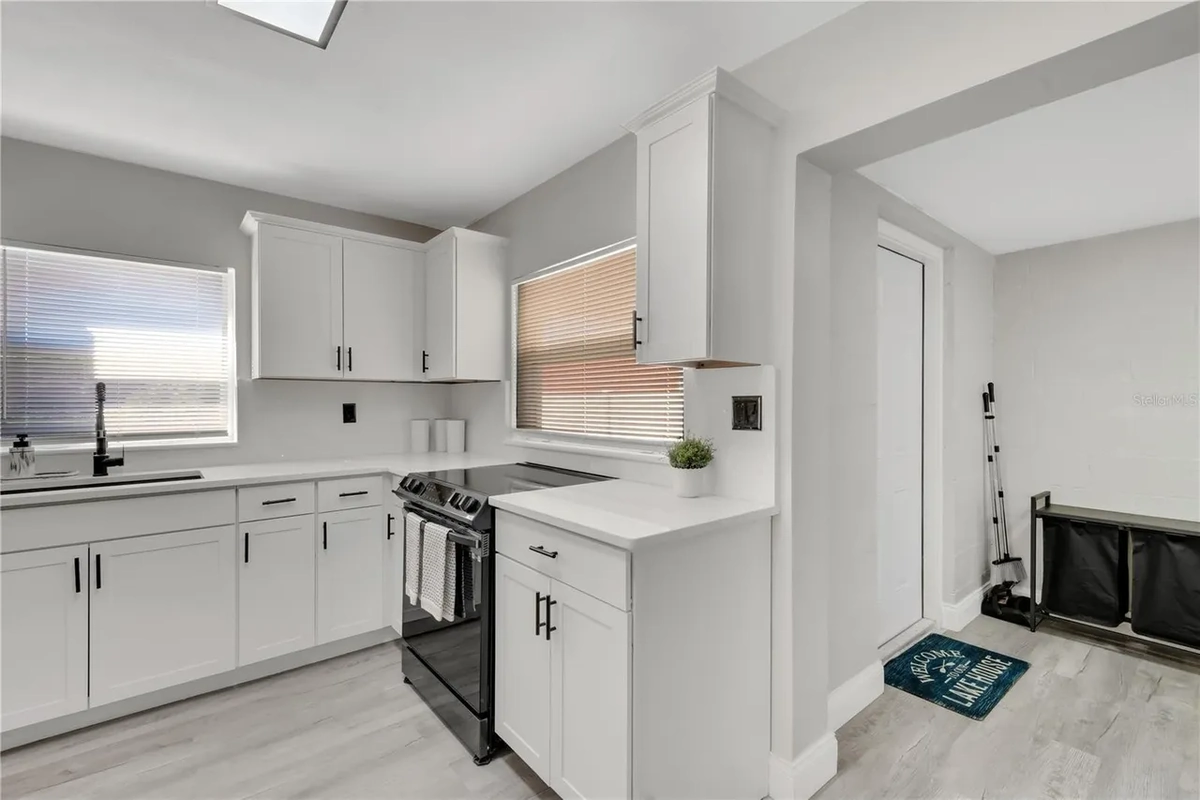
A 1970s ranch, rebuilt for how people live now
An aging ranch was taken back to the studs and rebuilt into an open, modern home centered on the kitchen.
What did the house start as?
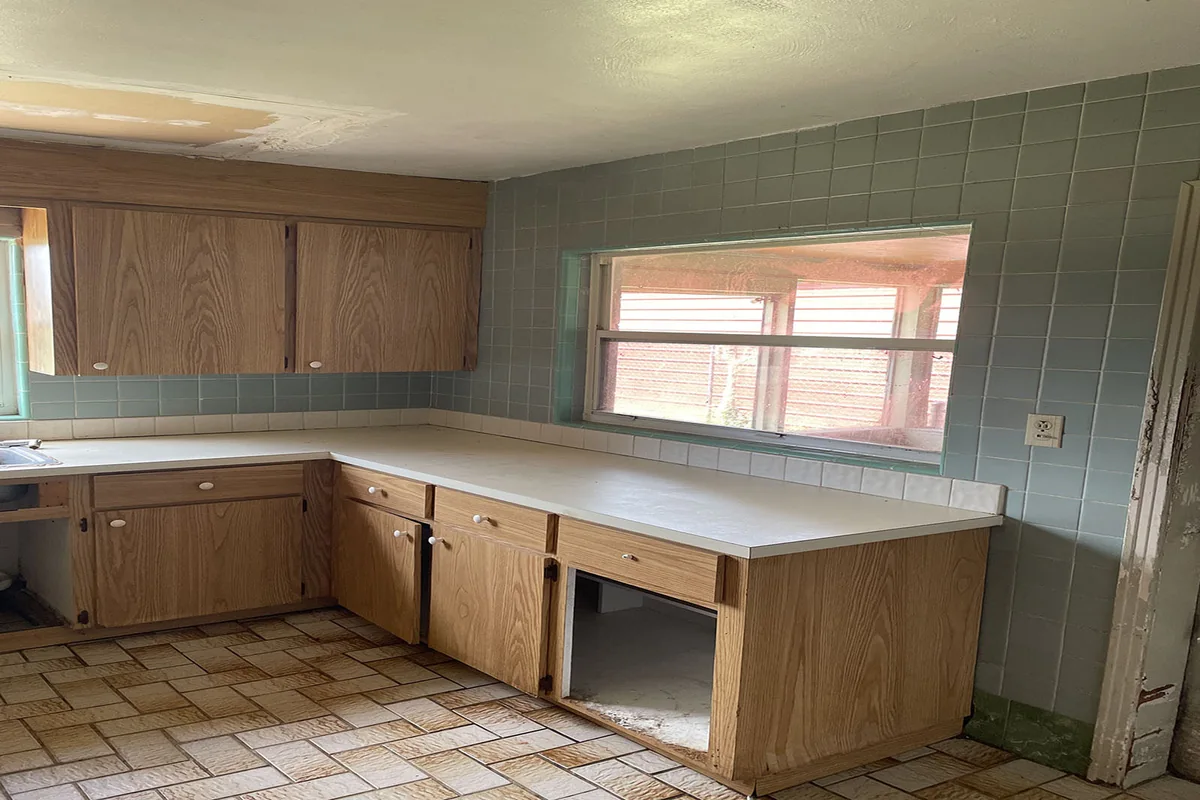
This was a dated 1970s ranch with a closed off kitchen and rooms that no longer fit the family. It needed more than new finishes, so we planned it as a rebuild from the start.
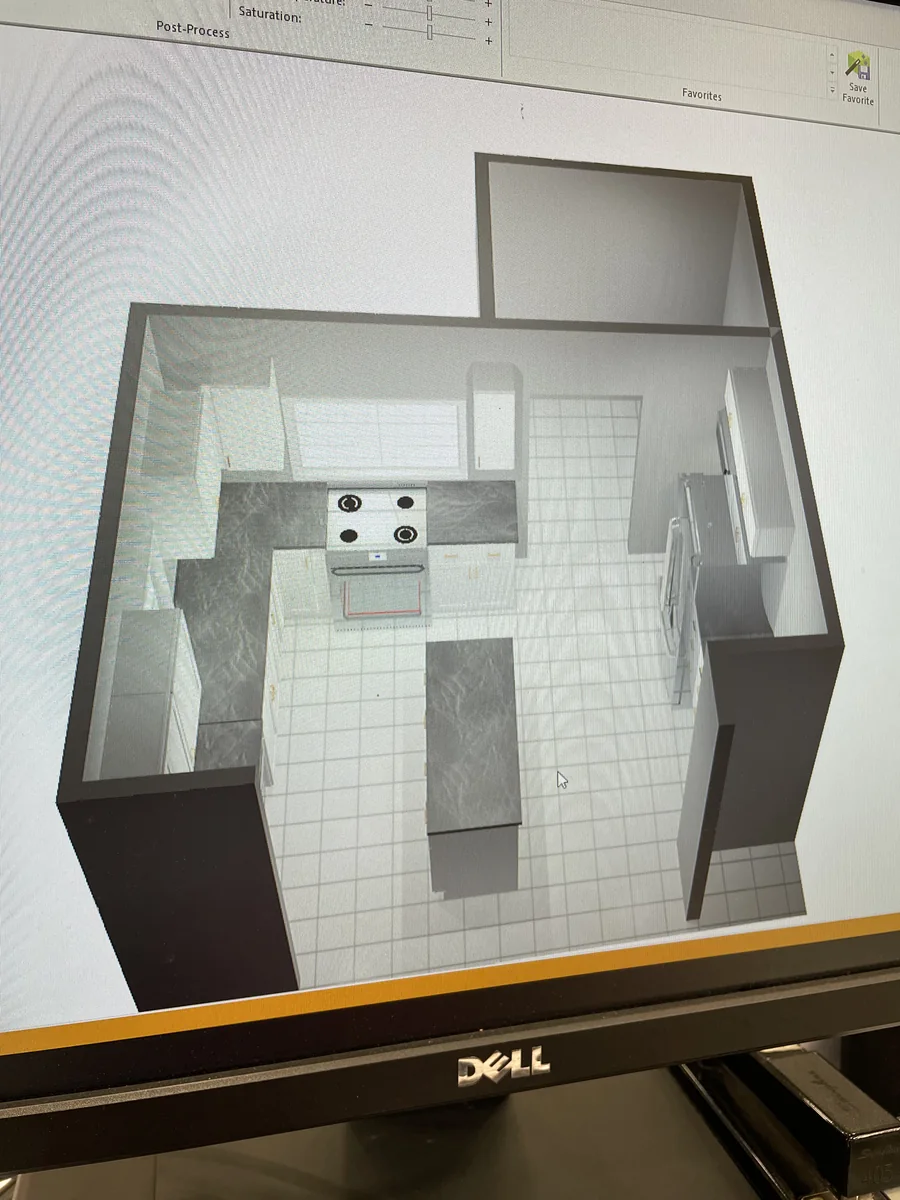
Using a full render, we set the new open layout before demolition, which let everyone commit to opening the kitchen into the living space instead of guessing at it. Homes from this era in Lakeland were built with small, separate rooms, and that floor plan is the first thing that feels dated when you walk in. Opening it up is a structural question, not just a cosmetic one, so the plan had to account for which walls were load bearing and how to carry that load once they came out.
We also mapped the kitchen around a working island, since that would become the center of the new open space. Planning the rebuild on paper first is what kept a big project on track and on budget.
What went into the rebuild?
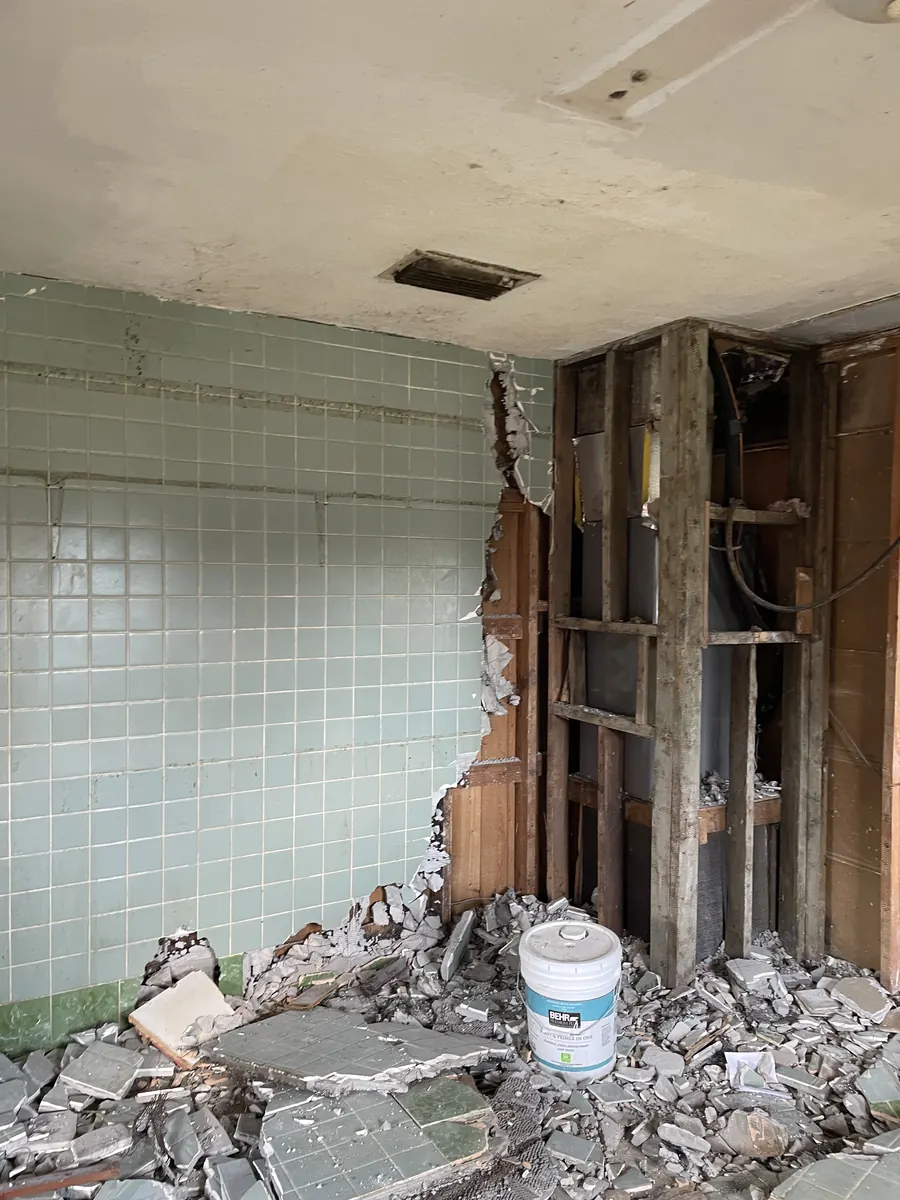
A rebuild at this level means real demolition, and plenty of it. We gutted the interior, reworked walls, and updated the electrical and plumbing before any finishes went back in.
Taking a closed 1970s floor plan and opening it up means removing walls that were doing real work, so we framed in the right support to carry the load safely. With the structure sorted, we built back an open kitchen and living area with quartz counters, custom cabinets, and new lighting. The bathrooms were rebuilt too, with tiled walk in showers set over proper waterproofing.
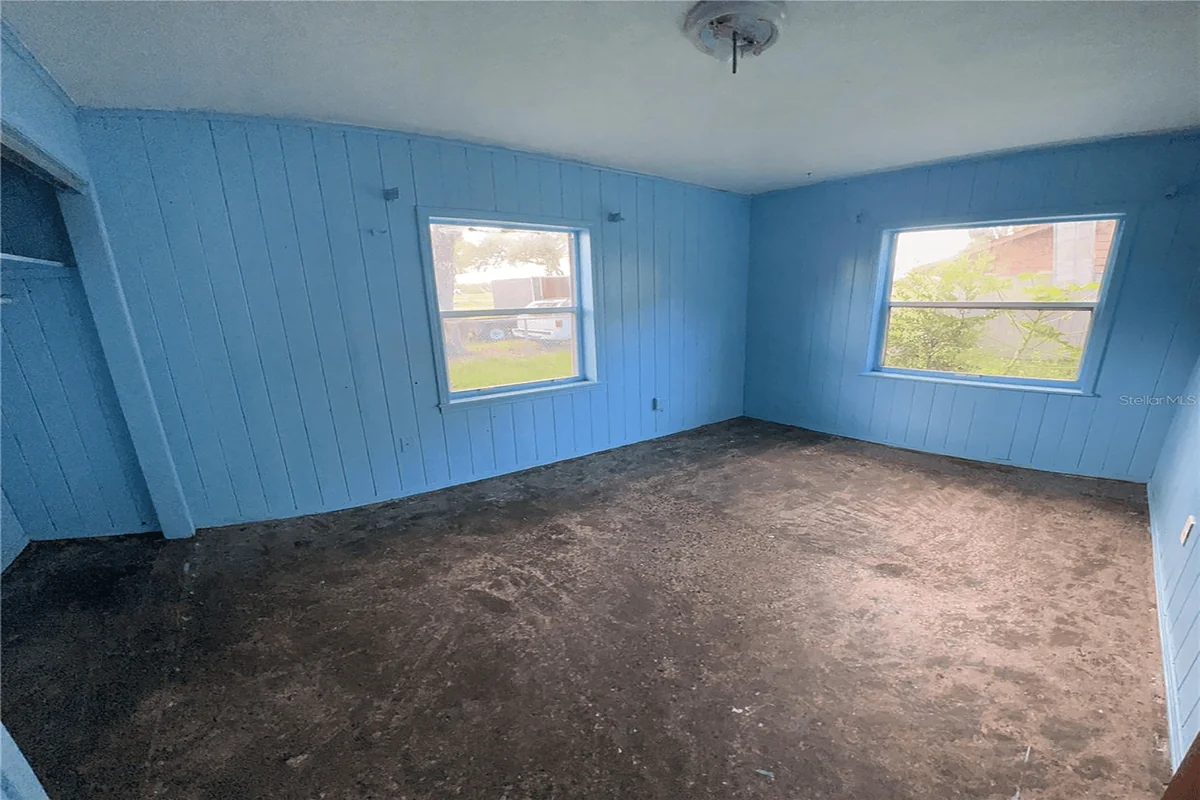
This is the stage where the house looks its worst, stripped to framing and covered in dust. It is also where the finished quality is decided. We set the cabinets level, ran the tile straight, and kept the sightlines clean, because in an open plan every one of those details is visible from across the room.
How did the home turn out?
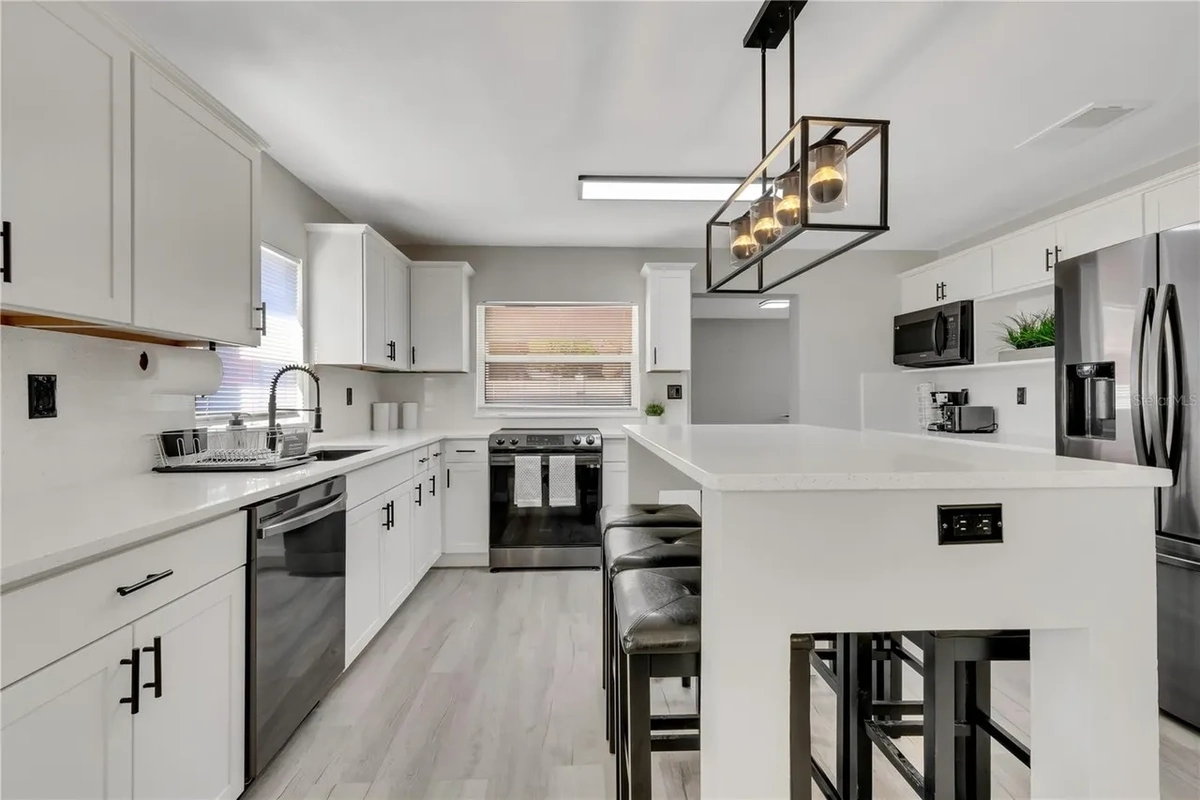
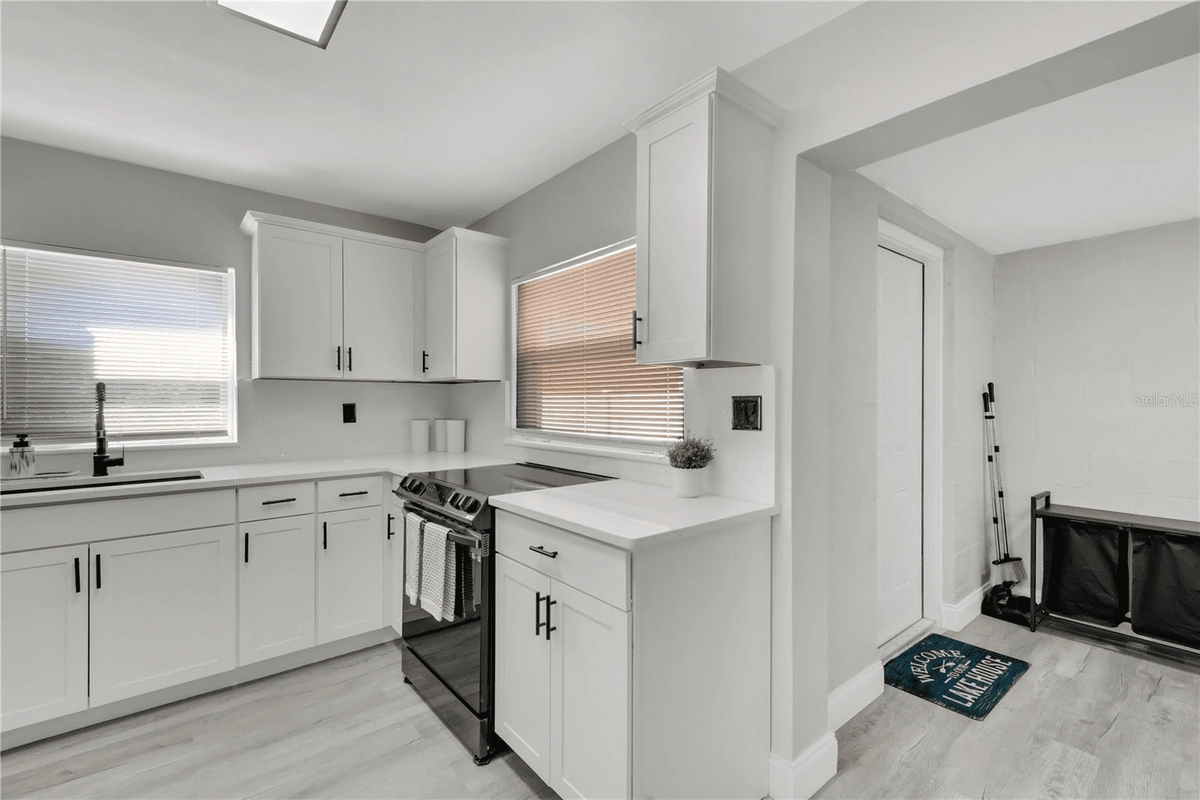
The finished kitchen anchors the whole home. White cabinets, a black island, quartz counters, and pendant lighting, all open to a bright living area you can actually gather in. The primary bath reads like a small spa, with a tiled walk in shower and clean modern fixtures.
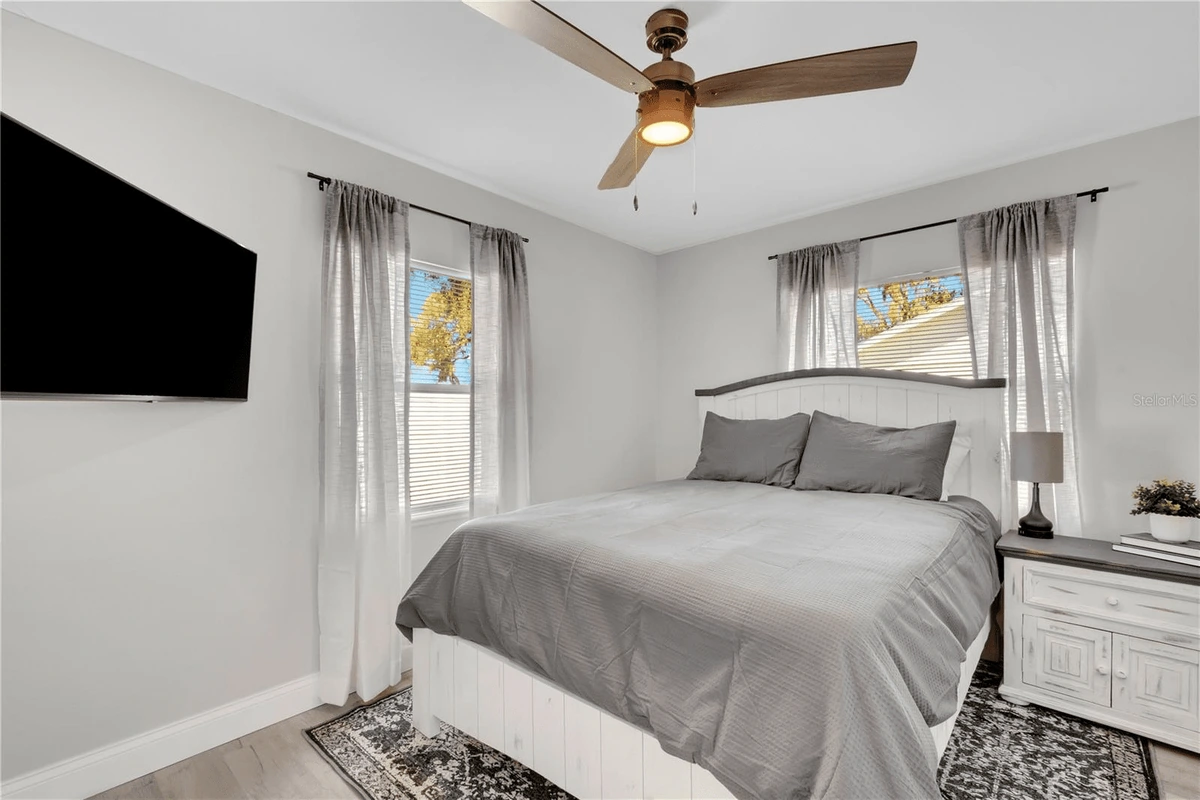
What used to be a chopped up 1970s ranch now lives like a current, open home. Standing at the island, you can see and talk to anyone in the living space, which is the whole reason we opened it up. The light travels now, instead of stopping at a wall. A house that felt dark and cut up now feels calm and connected.
This is the kind of full rebuild our kitchen remodeling and whole home work is built for, and there is more of it in the portfolio. Drag the sliders below to see how far this ranch came, room by room.
Get a Free EstimateSee the before and after
Drag any handle to reveal the change in the same frame.
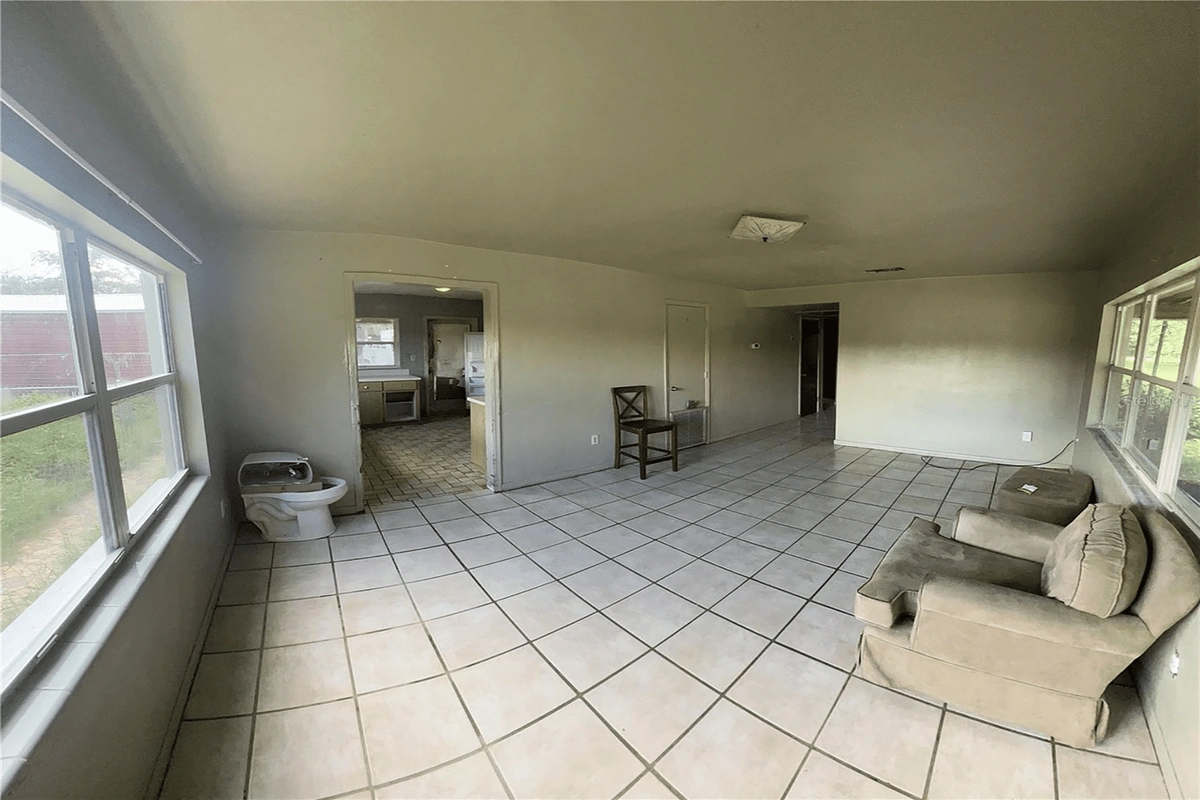
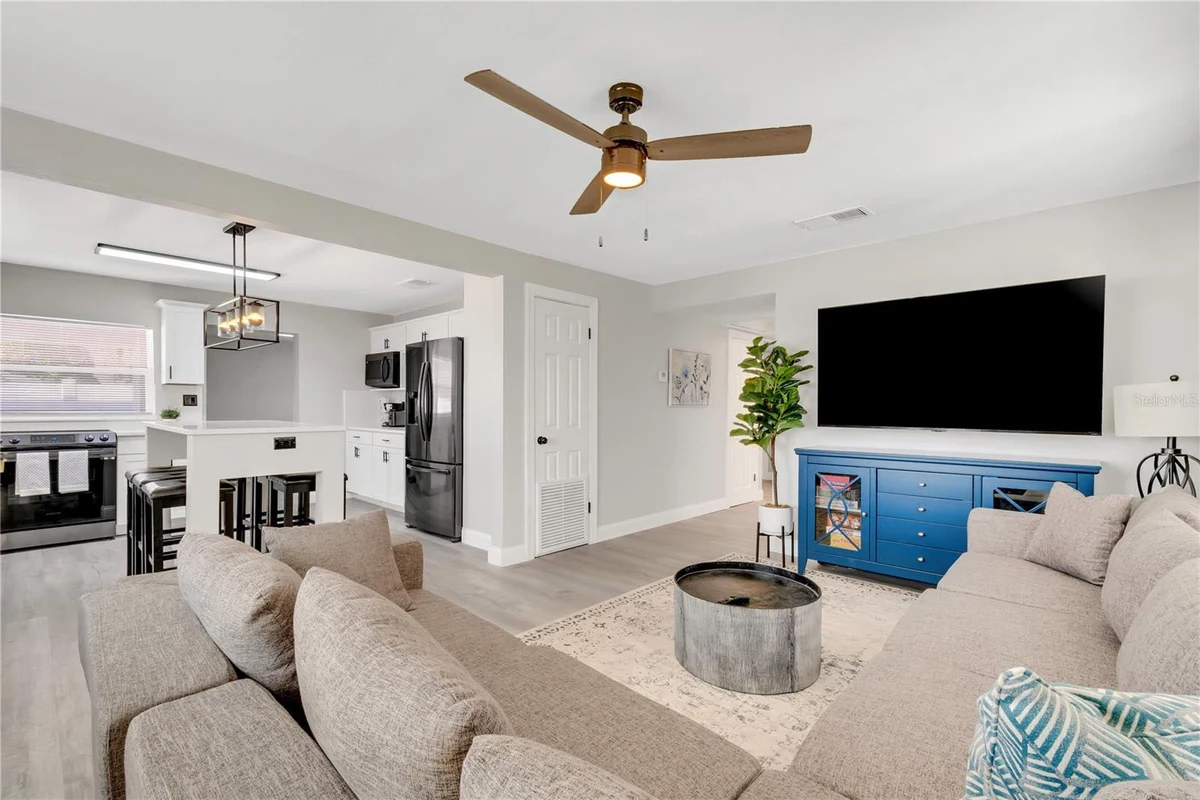 Before
After
Before
After
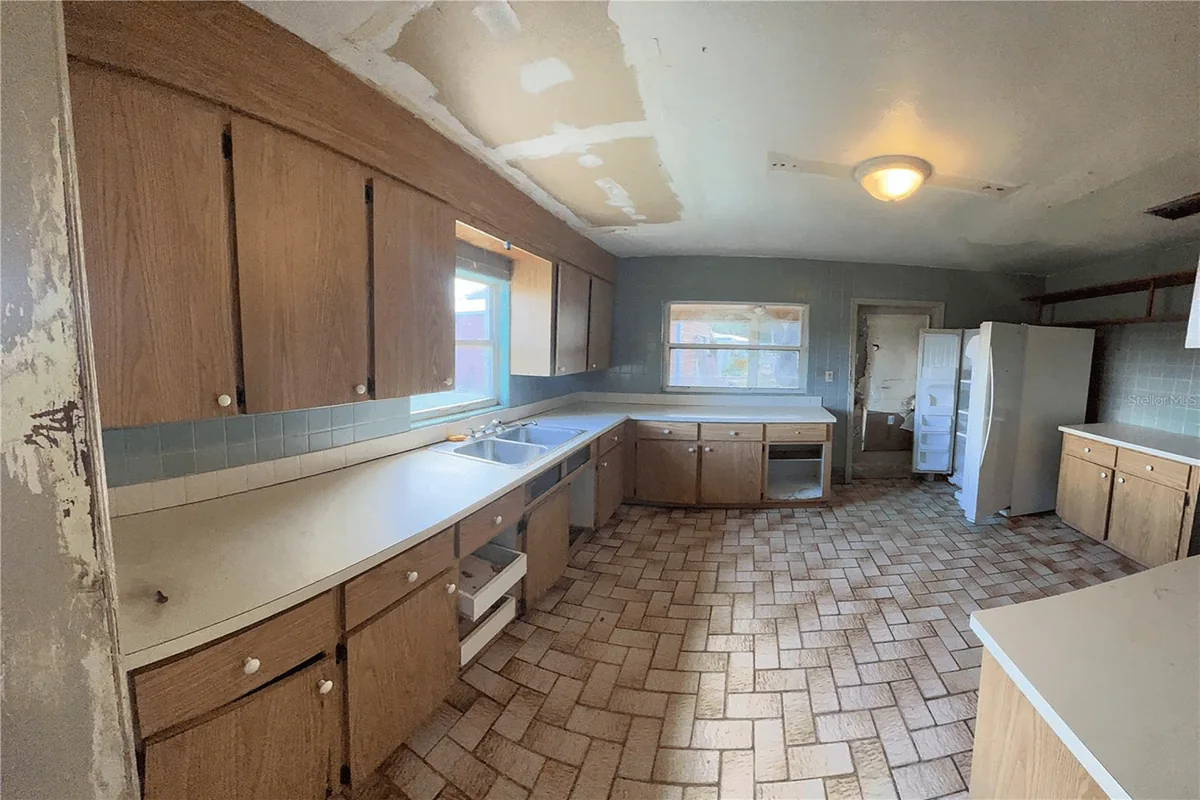
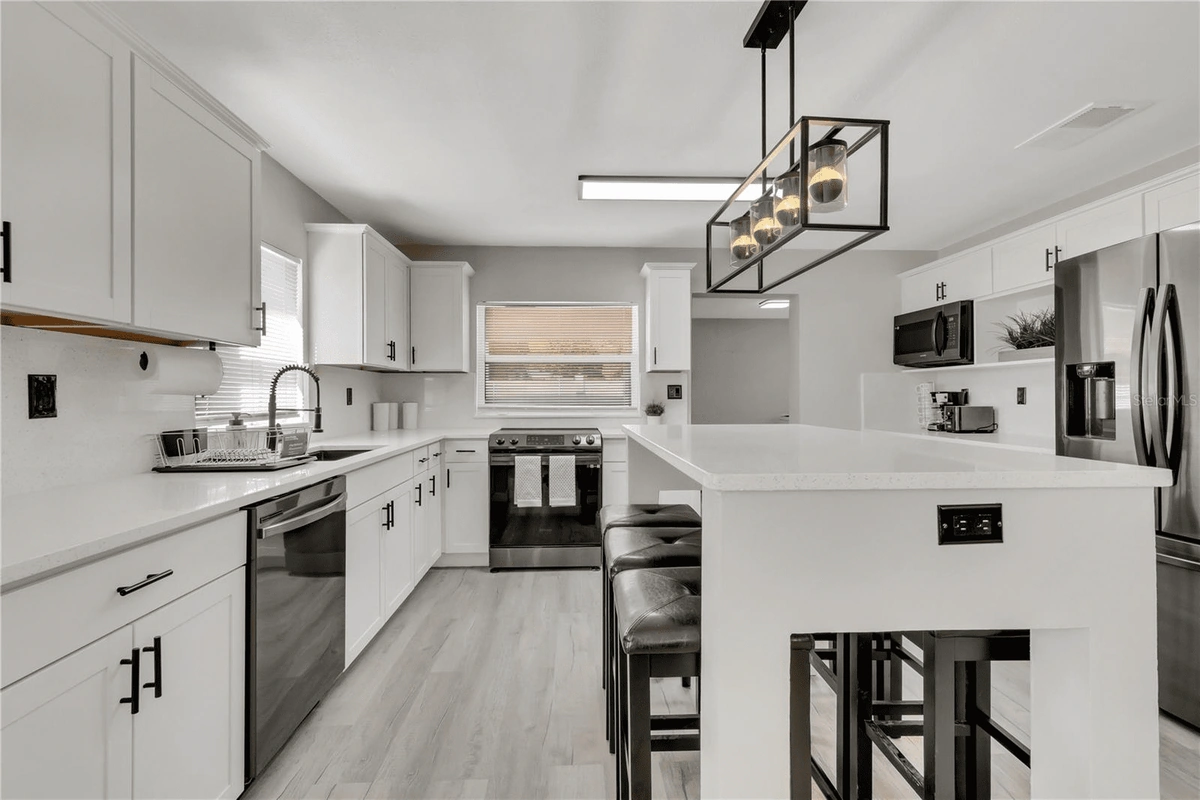 Before
After
Before
After
 Before
After
Before
After
 Before
After
Before
After
Every photo from this project
Tap any photo to view it larger.
Are you ready to bring the magic home?
Tell us about your project and we will give you a clear estimate at no charge.
Start Your Free Estimate