
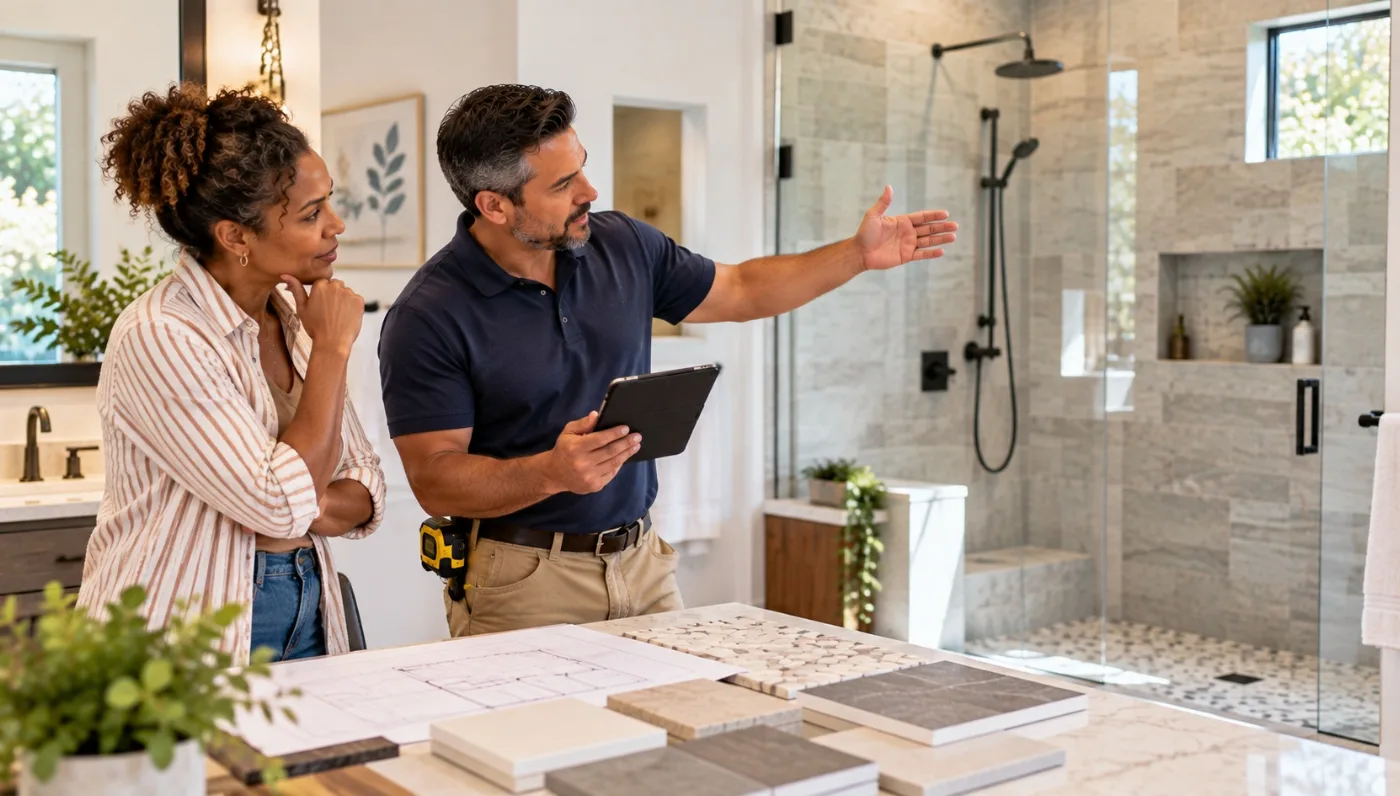
Picture stepping over nothing. No tub wall to climb, no shower curtain clinging to your leg, just a low or zero threshold, clear glass, and room to turn around. A walk-in shower renovation takes the same footprint as that cramped tub and shower combo and makes it feel twice as big, usually in two to three weeks.
If you've been putting up with a tight, dated shower for years, you're in good company. It's one of the most common calls we get. At Guy A Remodeling, tub to shower conversions are some of our favorite projects, because the before and after is so dramatic. Ready to see what yours could look like? Give our team a call at (407) 460-8588.
Can you turn a tub into a spacious walk-in shower?
In most bathrooms, yes. A standard alcove tub is about five feet long, and that same space makes a comfortable walk-in shower with room for a bench or a niche.
Many older Orlando homes, like the 1950s and 1960s ranches in College Park and Azalea Park, still have the original five foot tub tucked between two walls with a low shower head and a curtain rod. Pull that tub out and you gain the full length and width of the alcove, plus the space the tub wall used to block. On a slab foundation, we either use the existing drain location or move it, then build a custom sloped pan from scratch.
One question worth asking before you start: is this the only tub in the house? If you have young kids or plan to sell to a family, keeping a tub in another bathroom protects resale appeal. If it's a primary bathroom or a home for two, the walk-in almost always wins. We talk through that tradeoff during the design visit, before anything gets demolished.
Which tile and glass options make the space feel bigger?
Frameless glass and large format tile do the most to open up a small bathroom. Both cut down on visual clutter, so your eye reads the room as one continuous space.
A curtain or a framed door cuts the room in half. Frameless glass disappears. We measure the glass after the tile is finished, because a shower opening is never perfectly square, and a custom panel fits tight to the real walls. Large format porcelain on the walls means fewer grout lines, which looks cleaner and is easier to keep clean. Run the same tile, or the same color family, from the floor into the shower and the whole room gets bigger.
Then add the details that make the shower feel custom. A recessed niche keeps shampoo bottles off the floor. A built in bench adds comfort. A small hex or pebble tile on the shower floor gives grip underfoot. Our bathroom remodeling projects often pair a crisp white wall tile with a wood look porcelain floor, which brings warmth to Orlando bathrooms without the water worries of real wood.
How does a shower renovation handle drainage and waterproofing?
Proper slope to the drain and a bonded waterproof membrane behind the tile are what keep a new shower dry for decades. Tile and grout on their own are not waterproof.
Here's what happens behind the finished surface. The pan is built with a steady slope toward the drain, so water never sits in corners. The walls go up in cement backer board, never paper faced drywall. Then a waterproof membrane gets bonded over the pan and walls before a single tile goes down. For curbless or low threshold showers, a linear drain along the back or entry catches water before it reaches the bathroom floor.
In Orlando's humidity, a shower that was built wrong shows it fast: loose tiles, stained grout, soft spots in the wall, and that musty smell. We often find exactly that when we pull out old tub surrounds. Homes inside city limits go through the City of Orlando for permits and inspections, and a remodeler who handles that step keeps the project on schedule.
How long does a walk-in shower renovation take?
Most projects take two to three weeks from demolition to the final punch list. The biggest variable is whether the plumbing moves and what shows up behind the old walls.
Week one is demolition, plumbing rough in, the sloped shower pan, backer board, and the waterproof membrane. Week two is tile, grout, fixtures, and ordering the frameless glass. Week three covers glass installation, sealing, and the punch list. The rest of the house stays livable throughout.
Sometimes a few inches changes everything. One of our customers called us because they were tired of, in their words, having to fold themselves in half just to get in the shower. We tweaked the layout of the shower to create just enough room for a walk-in that gave them a lot more space. If you're ready to stop squeezing into your shower, call (407) 460-8588 or book a design consultation with our team. We'll measure your space and show you what it could become.