
A Lakeland ranch, brought fully up to date
A dated ranch kitchen and bathroom became bright, modern rooms, with a refreshed exterior to match.
What did we start with?
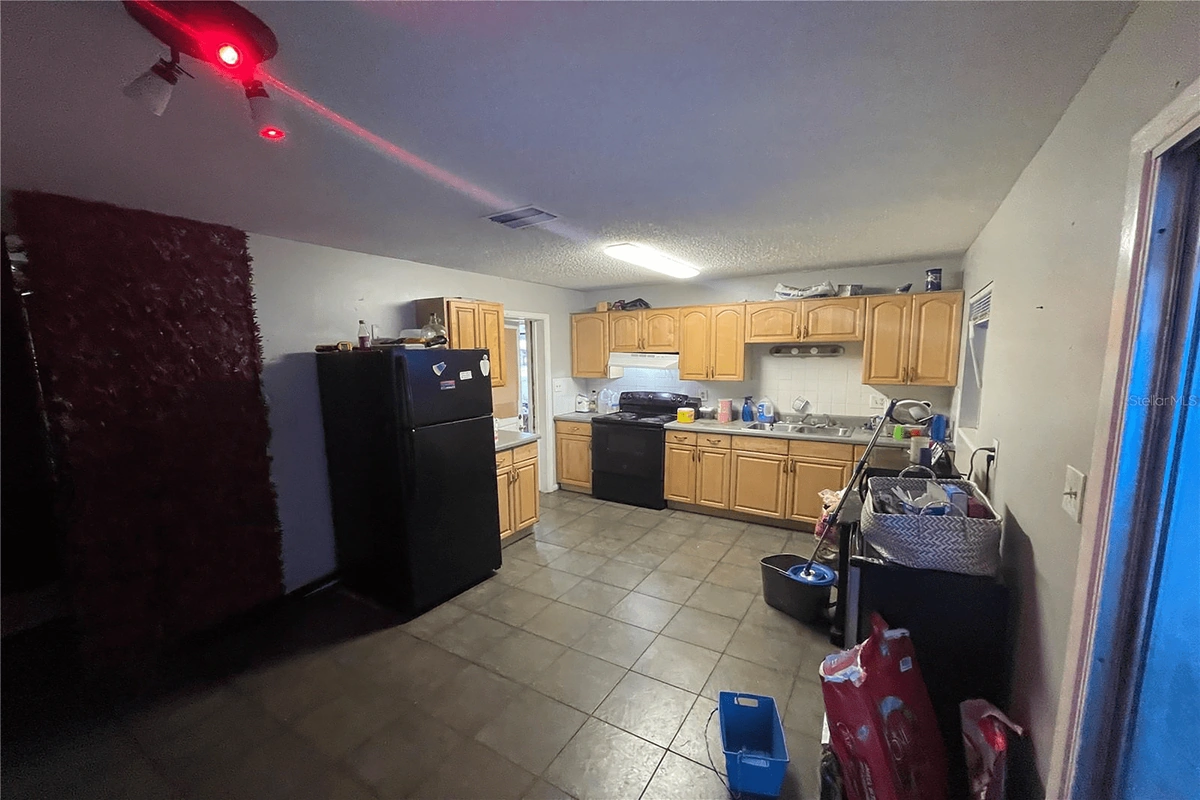
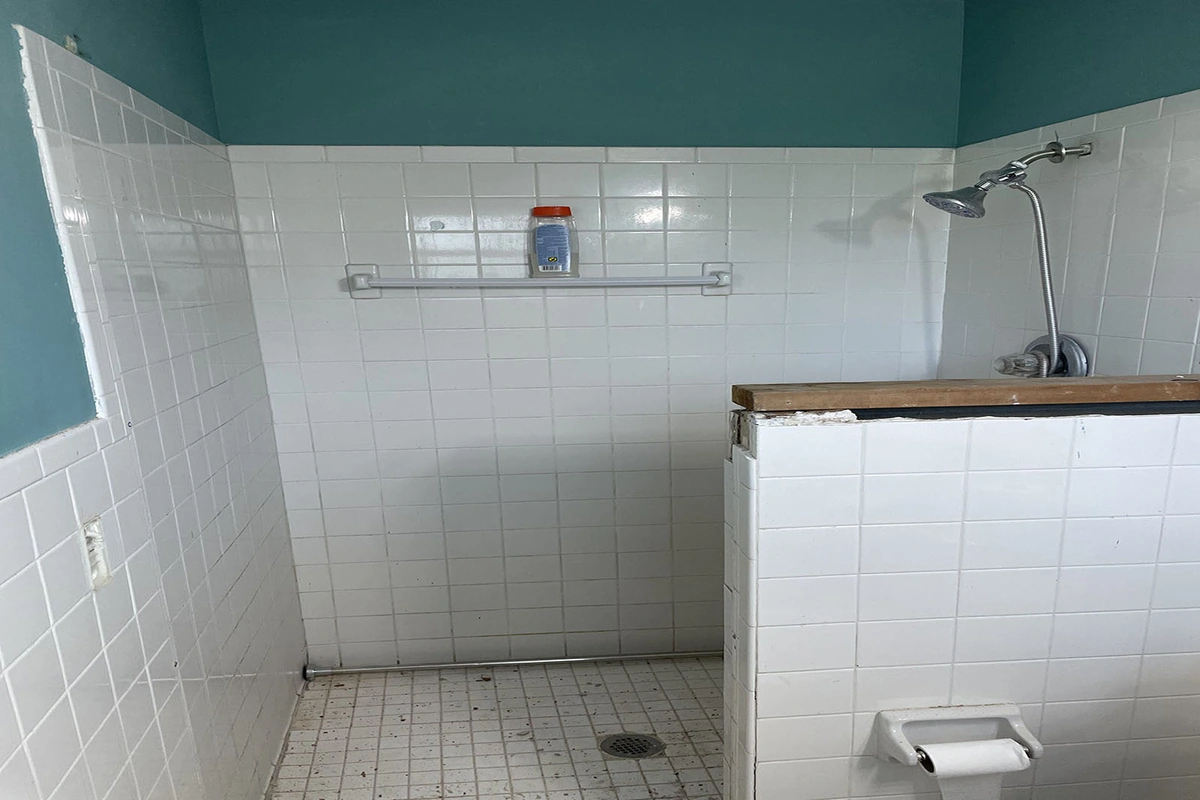
This Lakeland ranch had good bones and tired finishes. The kitchen and laundry area were dated, and the bathroom needed a full reset, not a patch. Ranch homes like this were built simple and solid, which makes them great candidates for a remodel once you update the layout and the surfaces.
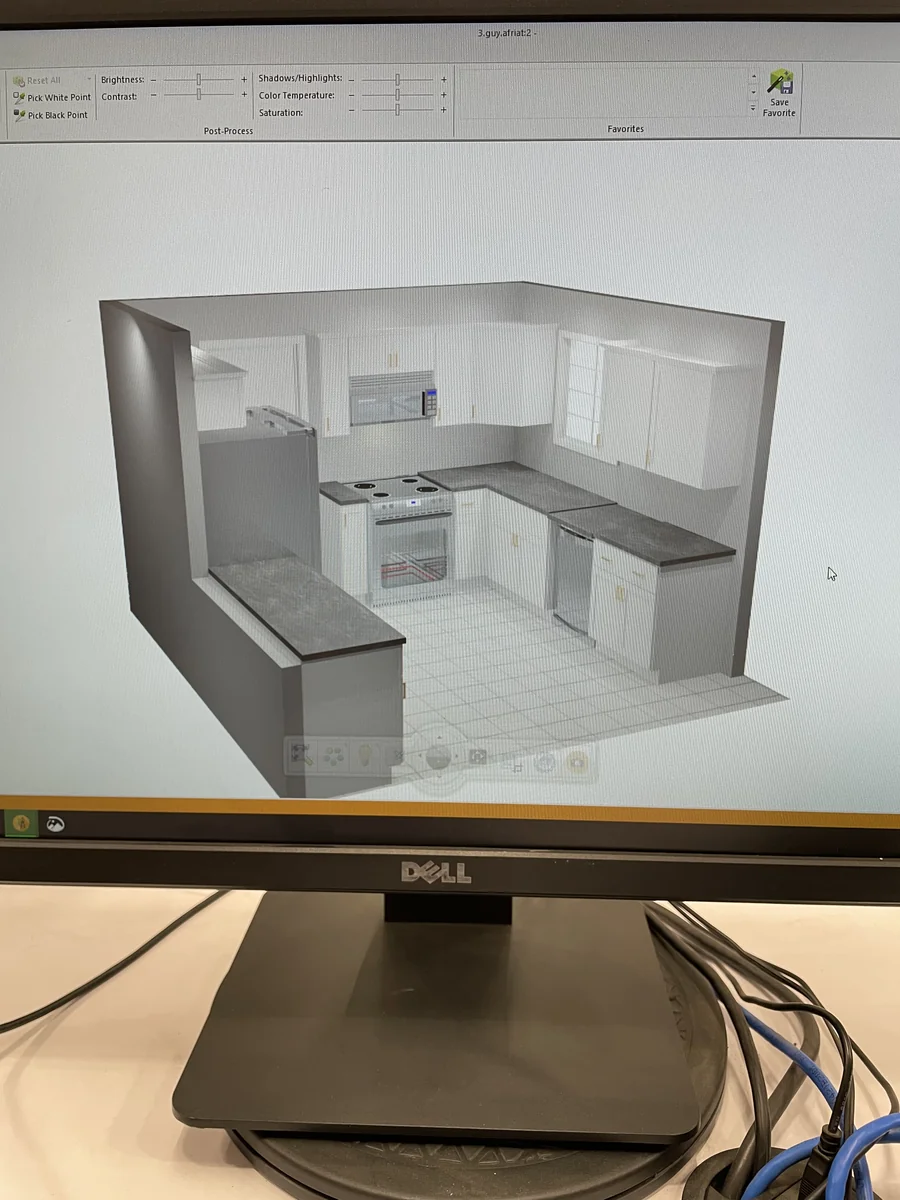
We started with a design so the homeowners could picture the finished rooms before any demolition. The render mapped the kitchen, the laundry, and the bath, so the flow made sense from the first day. On a ranch, everything sits on one level, which means a change in one room often affects the next. Planning the whole path at once keeps that from turning into a problem.
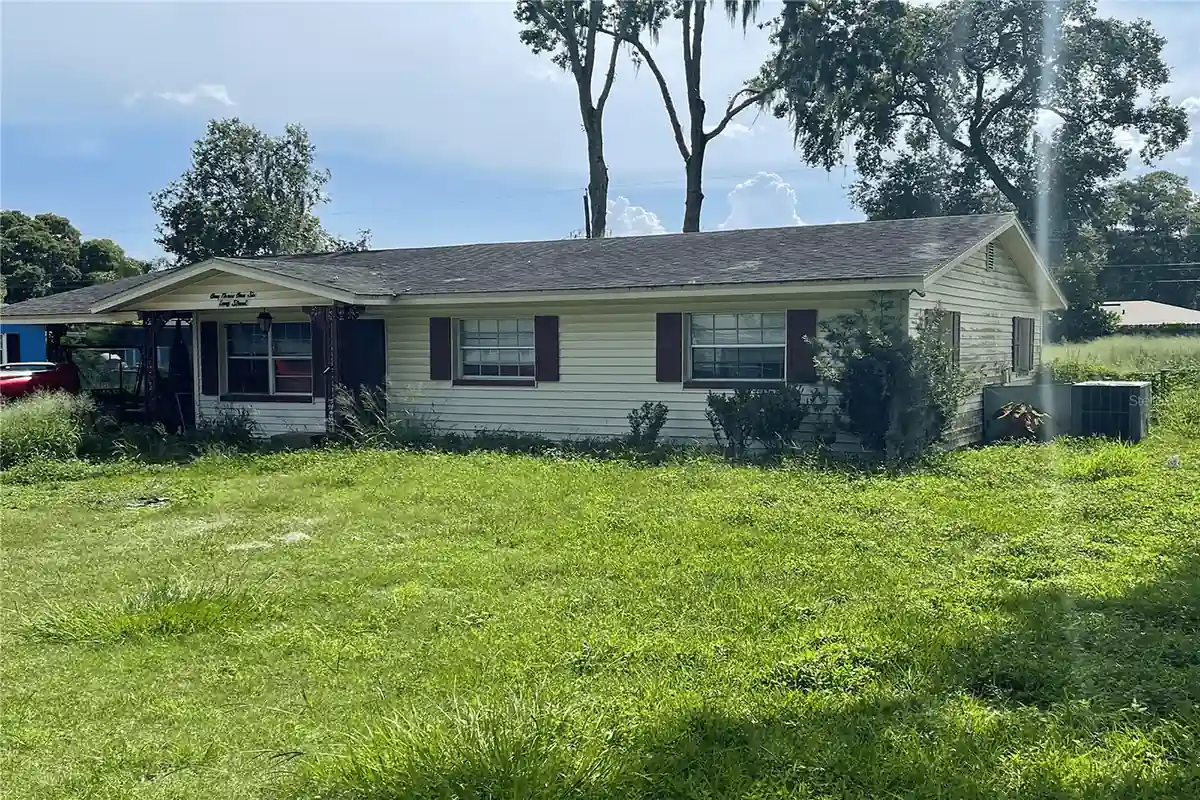
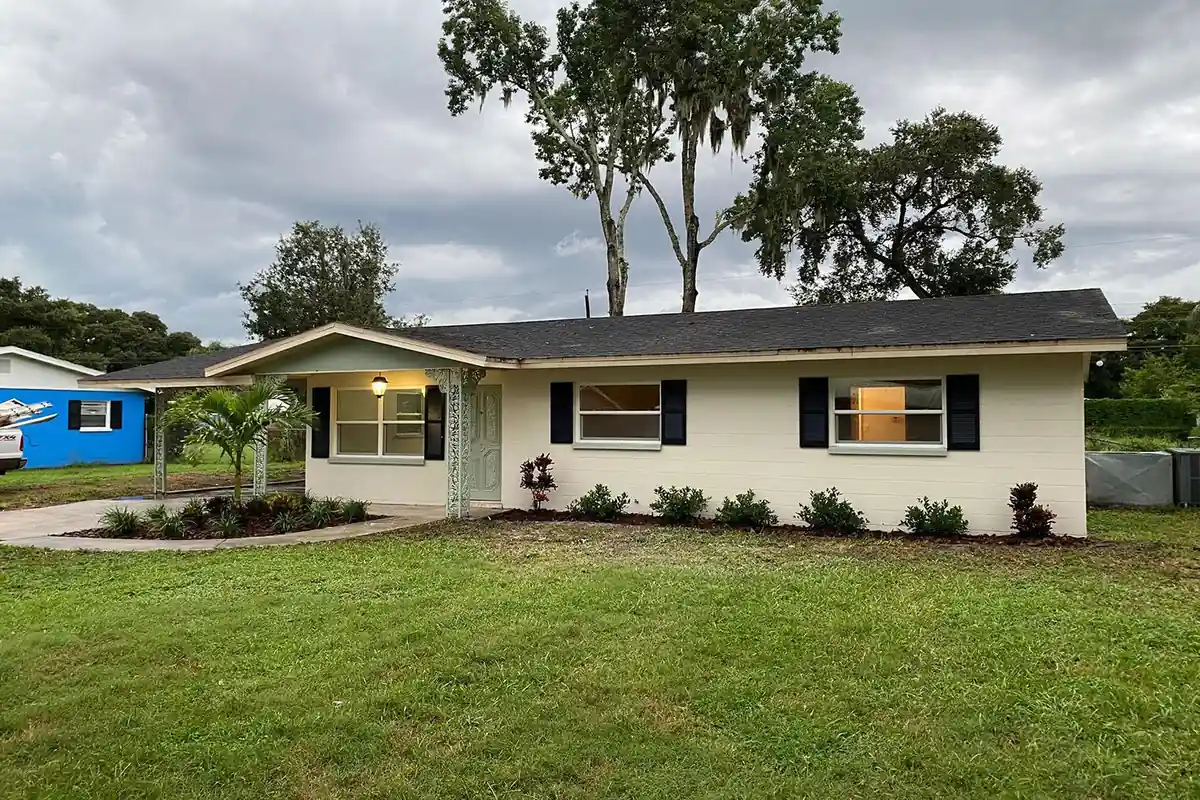
We also looked past the interior. The roof, the carport structure, and the landscaping all needed attention, so we planned the exterior work alongside the inside instead of treating them as separate jobs.
What went into it?
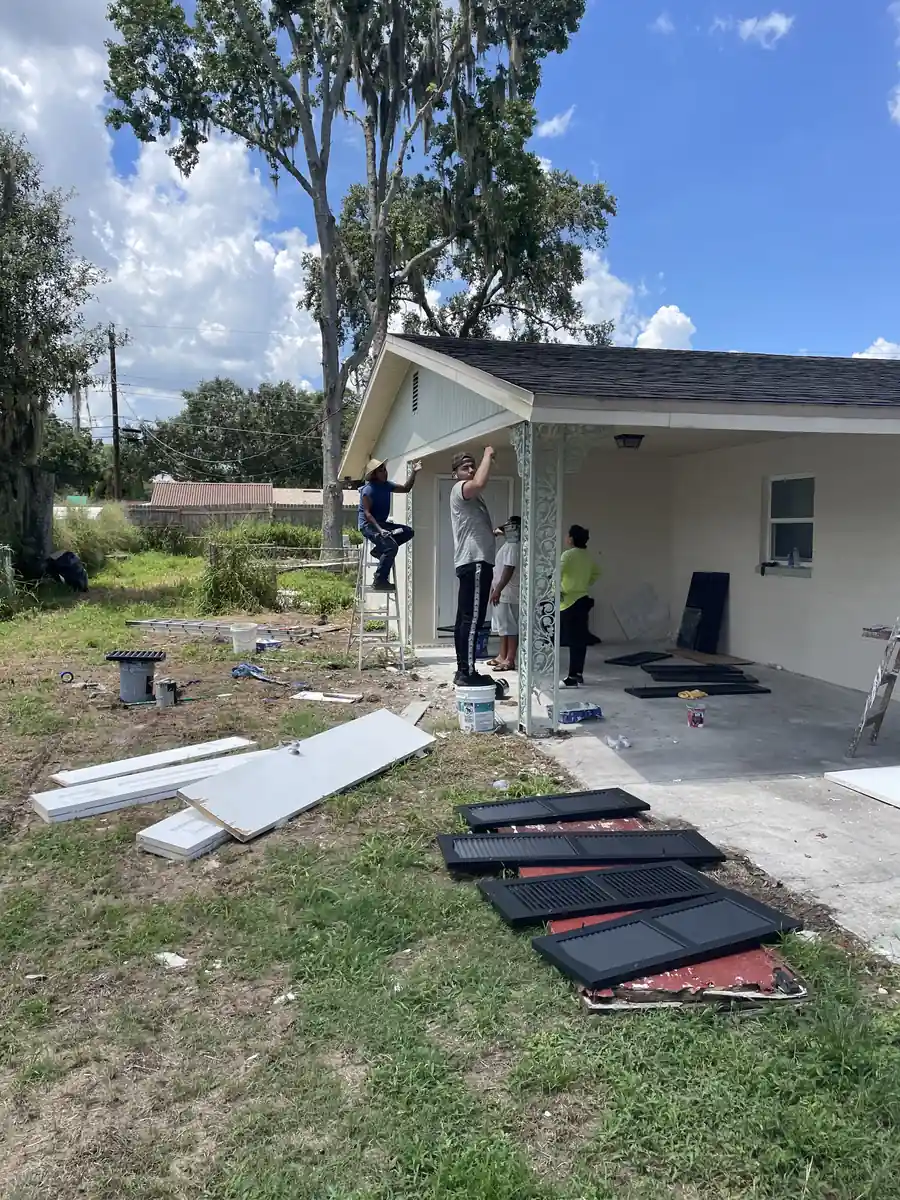
The work here reached well past the interior surfaces. We handled new roofing and the carport structure, reworked the kitchen and laundry, and rebuilt the bathroom from the studs out.
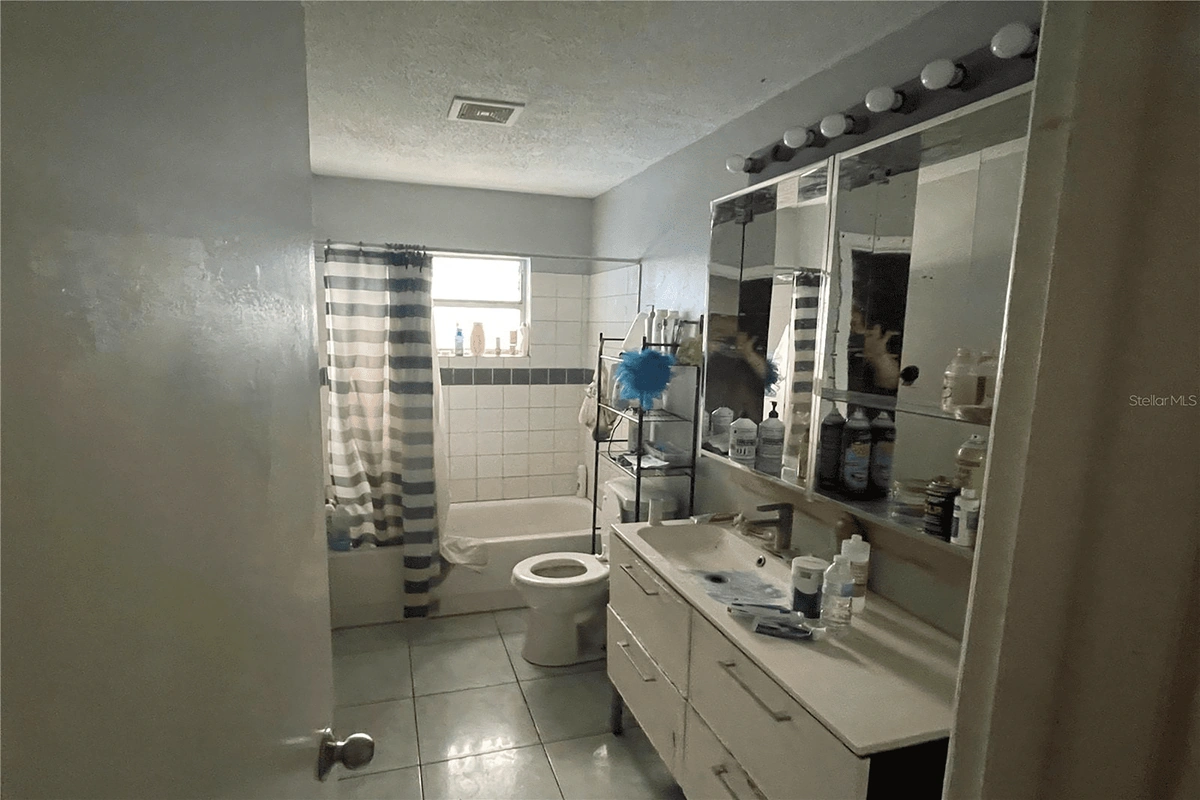
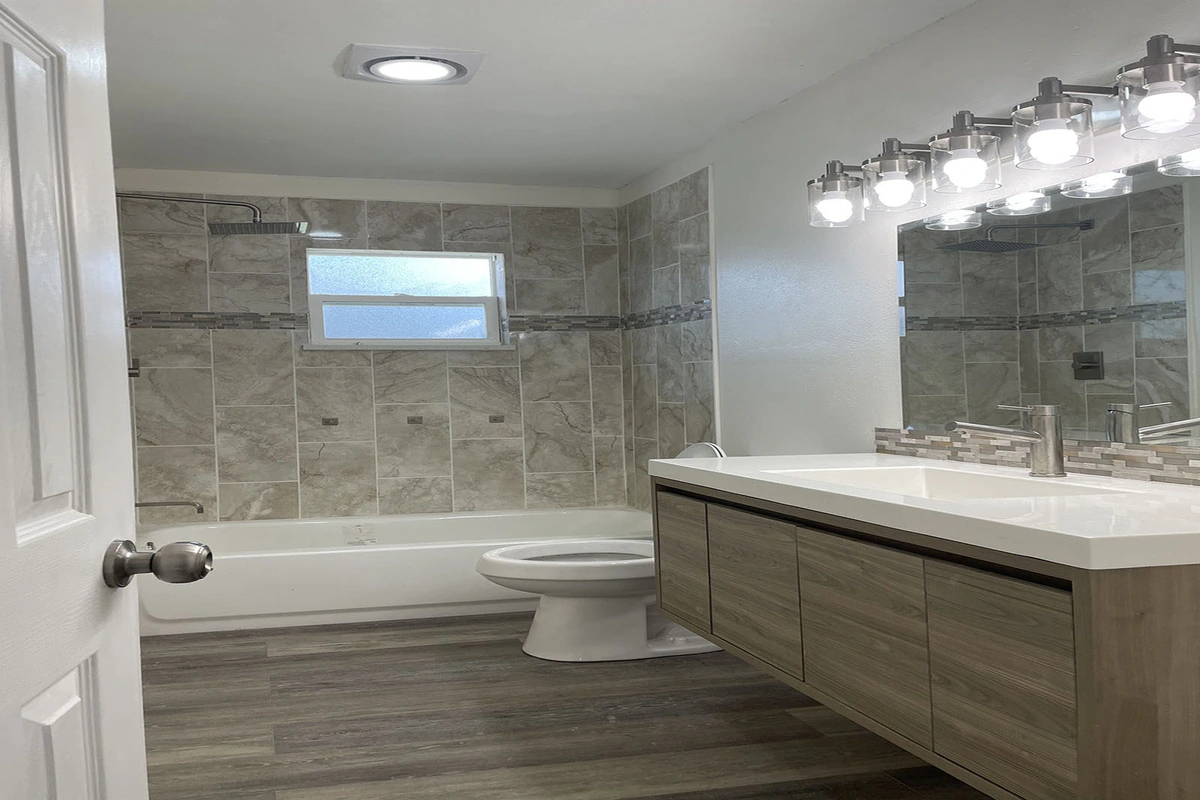
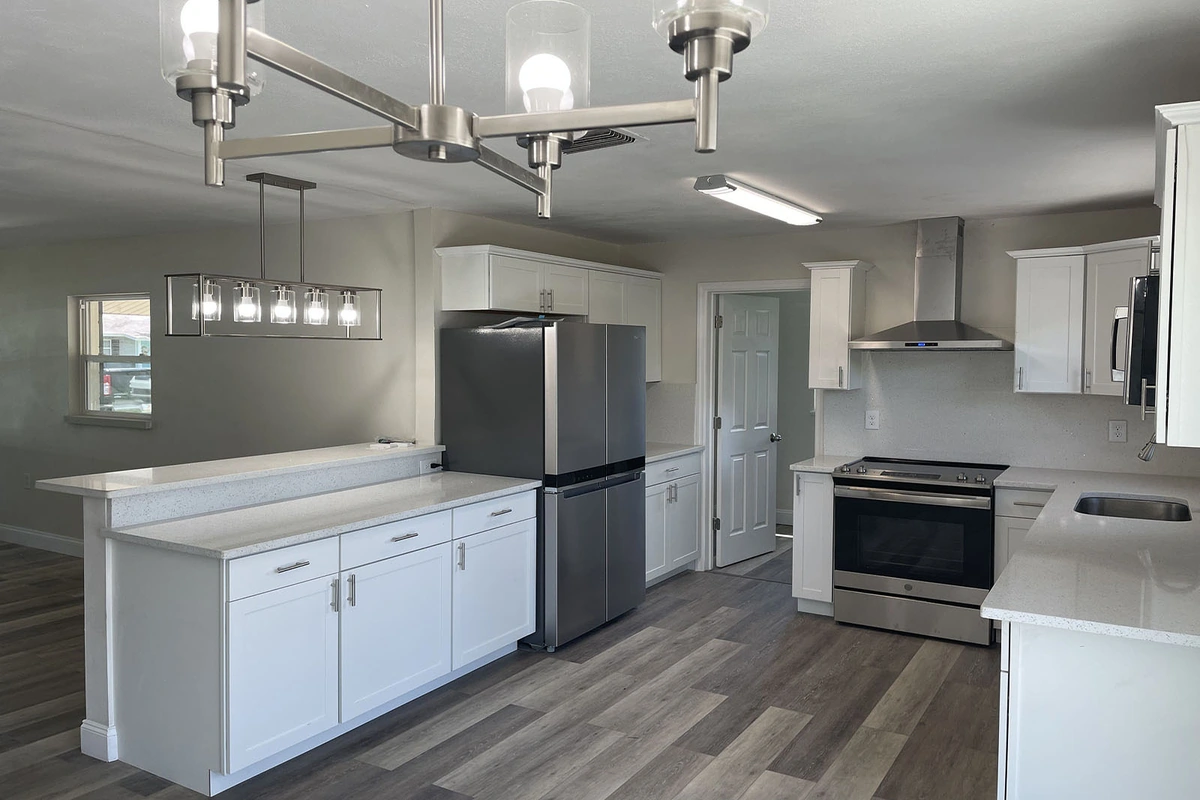
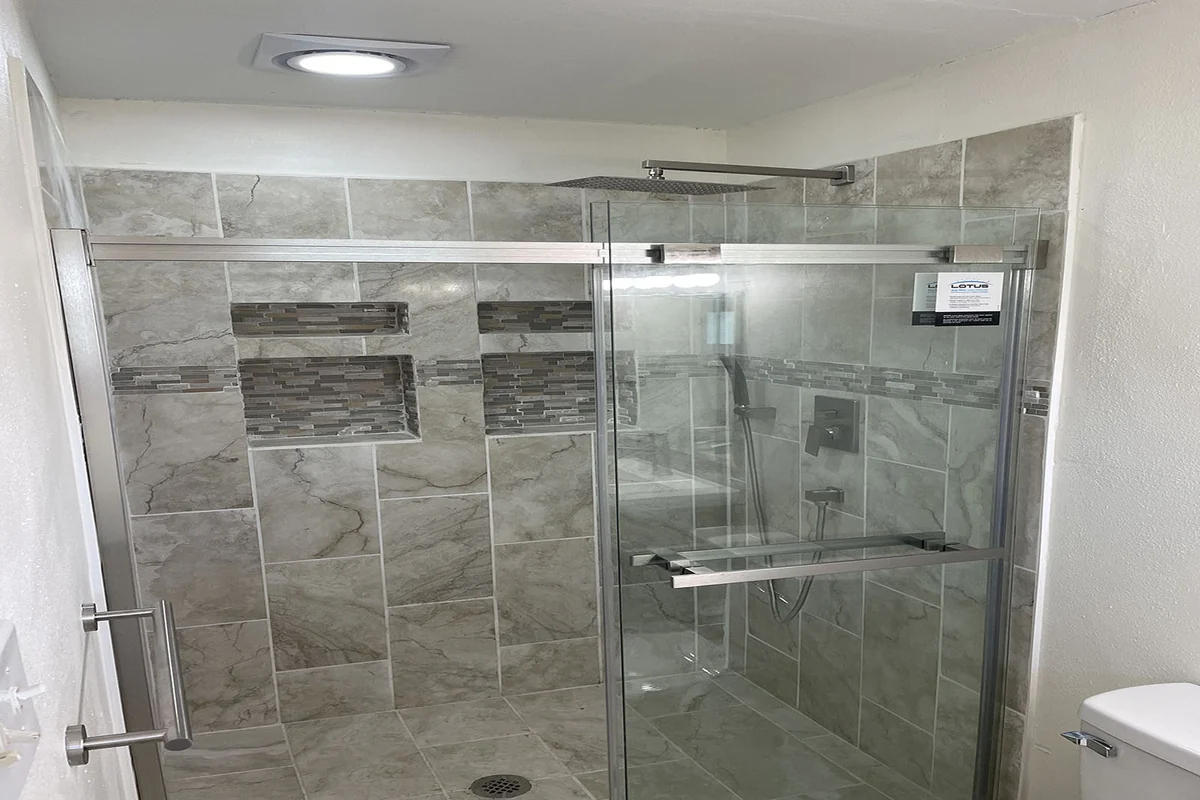
In the bathroom we set the shower over cement board with a proper slope to the drain, because in Florida humidity a shower that was not waterproofed right will find the framing eventually. The kitchen got new cabinets set level and true, new counters, and updated appliances. We ran the rough plumbing and electrical before closing the walls, so the finished rooms would hold up.
Roofing and exterior work on a lived in home takes staging and weather planning, so we sequenced it to keep the house dry and the family comfortable. Once the heavy work was done, fresh landscaping tied the outside back together. This is the part of a remodel nobody photographs, but it is where the quality actually comes from.
How did it turn out?
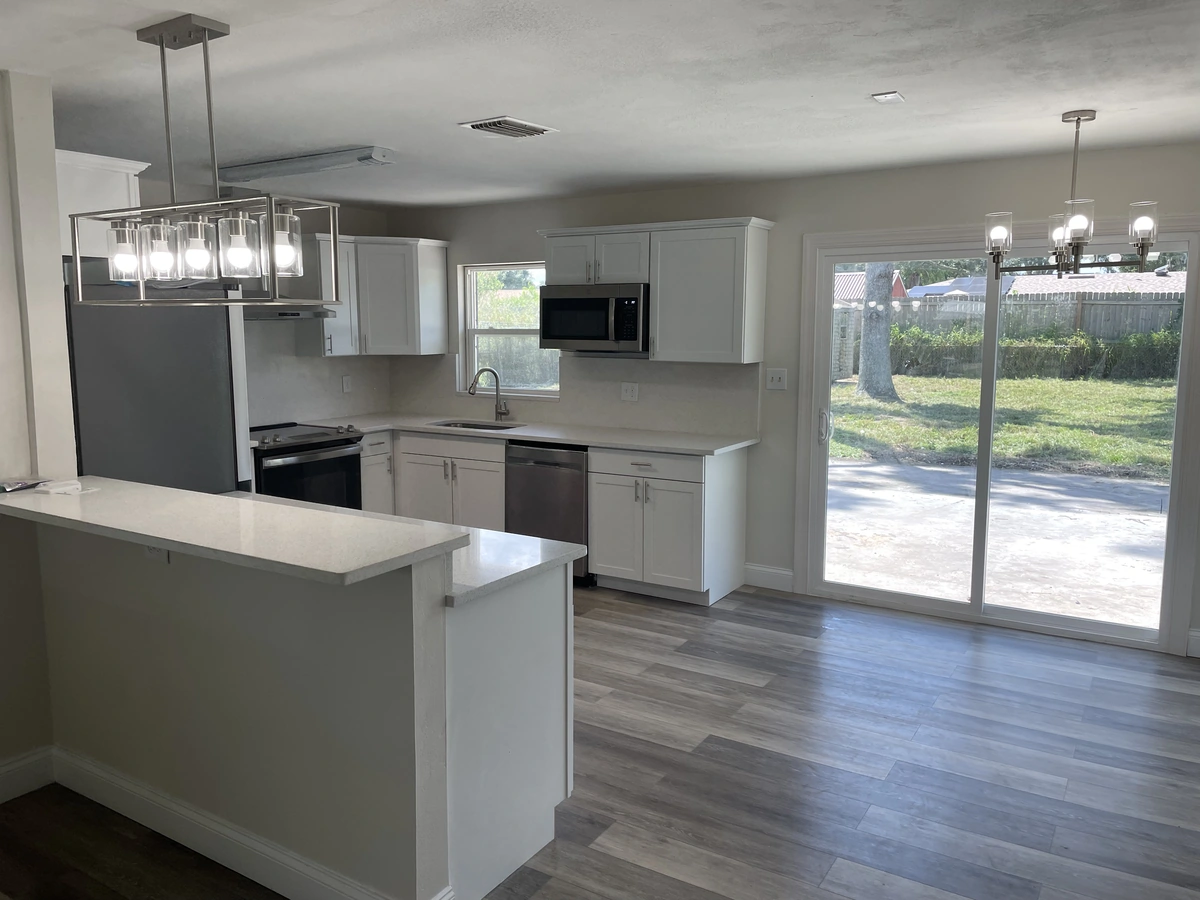
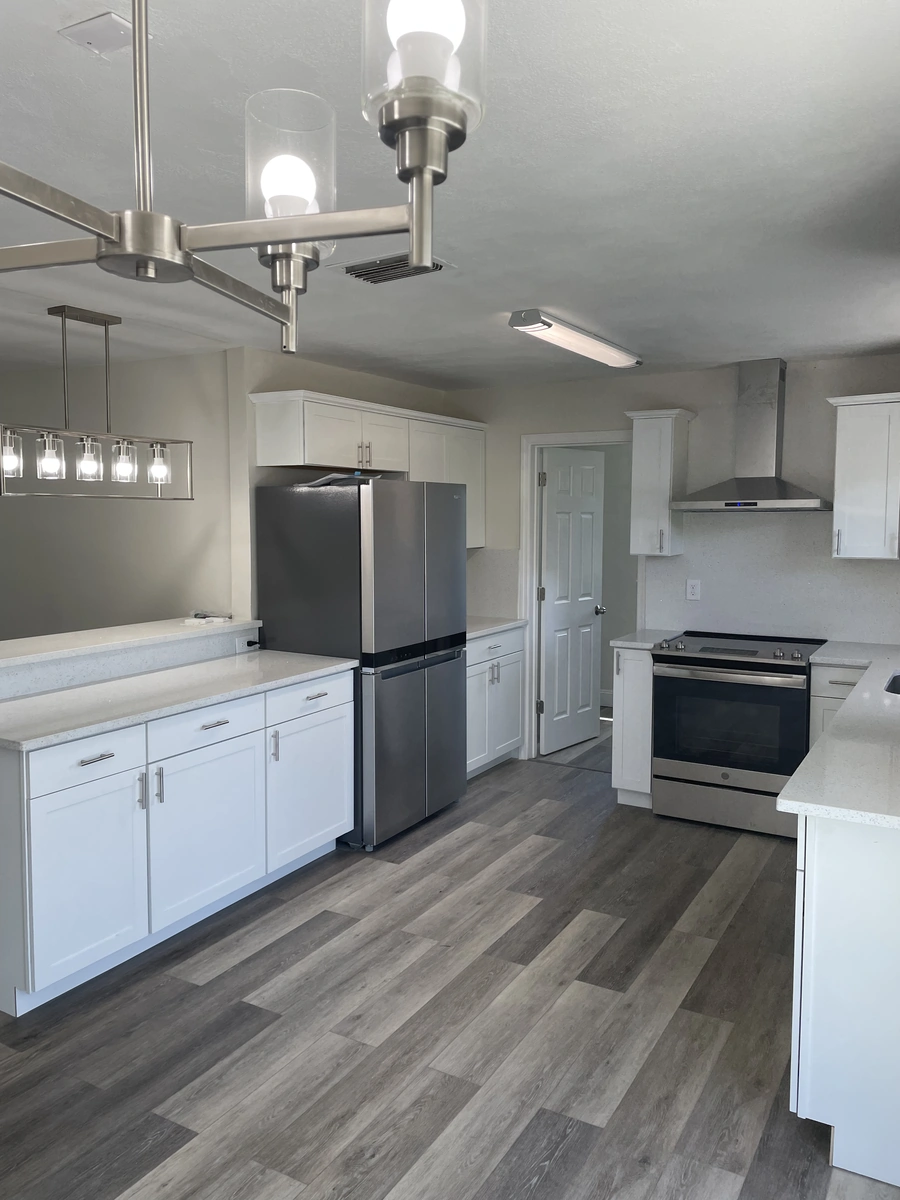
The kitchen came out bright and open, with white cabinets, gray counters, pendant lighting, and a large sliding glass door that pulls daylight deep into the room. The bathroom features a tiled walk in shower with a marble mosaic accent that gives the space a finished, custom feel.
Outside, the new roof, carport, and landscaping make the whole ranch look cared for again. It reads as a newer home now, even though the structure that made it worth keeping is still underneath. That is the goal with a good ranch remodel: modern where it counts, solid where it matters. Day to day, the kitchen is brighter and easier to work in, and the bathroom finally feels like a room you want to linger in rather than rush through. Small touches like the sliding glass door and the tiled shower niche do a lot of that work.
You can see how we handle bathroom remodeling and kitchen remodeling across the rest of our portfolio.
Get a Free EstimateSee the before and after
Drag any handle to reveal the change in the same frame.
 Before
After
Before
After
 Before
After
Before
After
 Before
After
Before
After
 Before
After
Before
After
Every photo from this project
Tap any photo to view it larger.
Are you ready to bring the magic home?
Tell us about your project and we will give you a clear estimate at no charge.
Start Your Free Estimate