
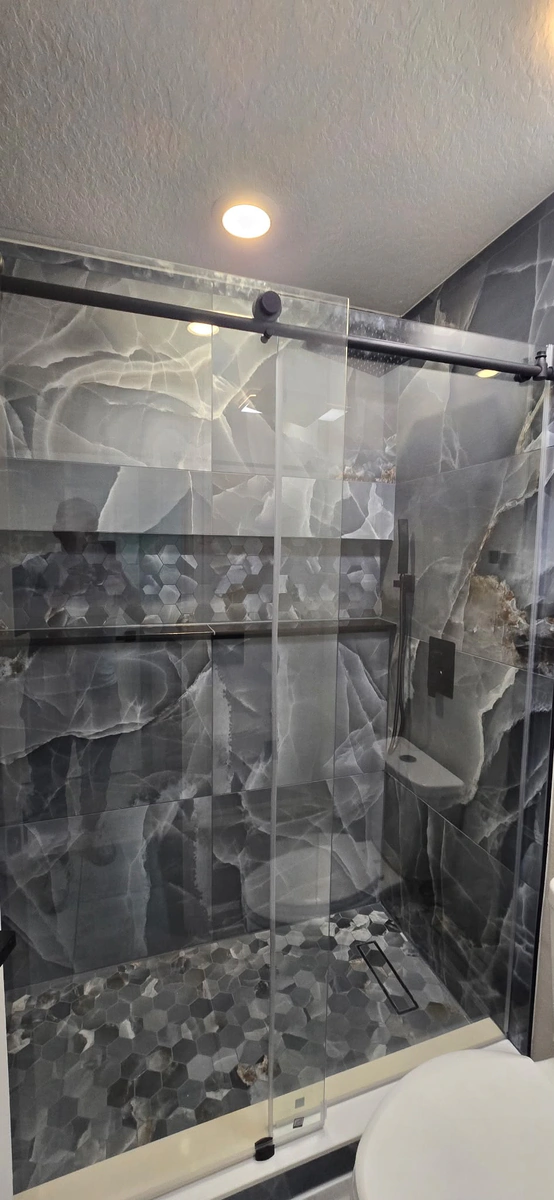
A Kissimmee bathroom remodel with a wall to wall shower niche
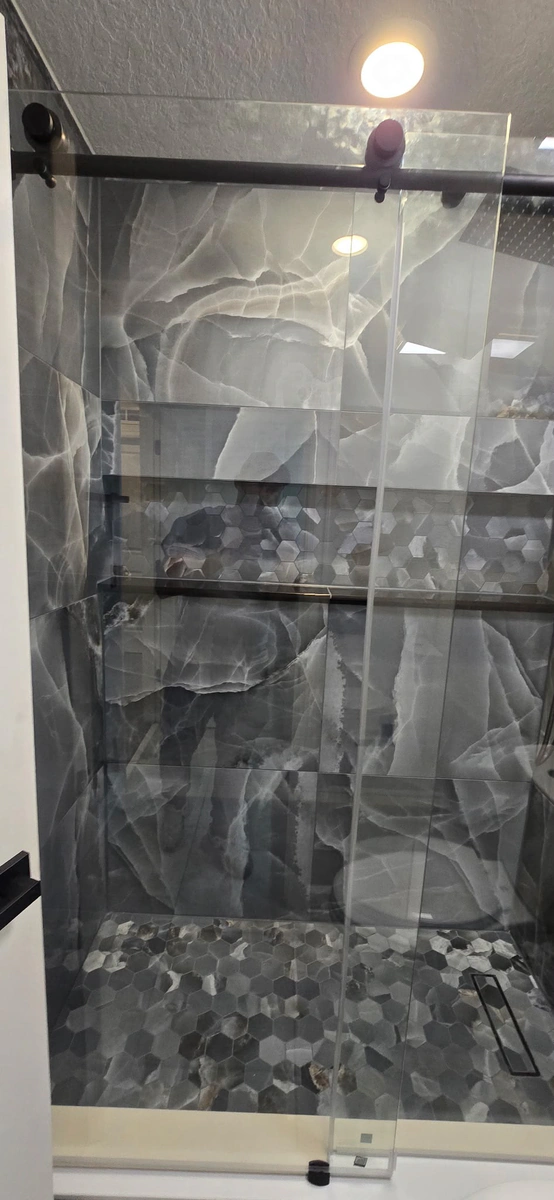
The tub came out, a walk in shower went in, and the niche runs the full width of the back wall on a stone shelf. One piece of Schluter instead of four.
What did this Kissimmee bathroom look like before the remodel?
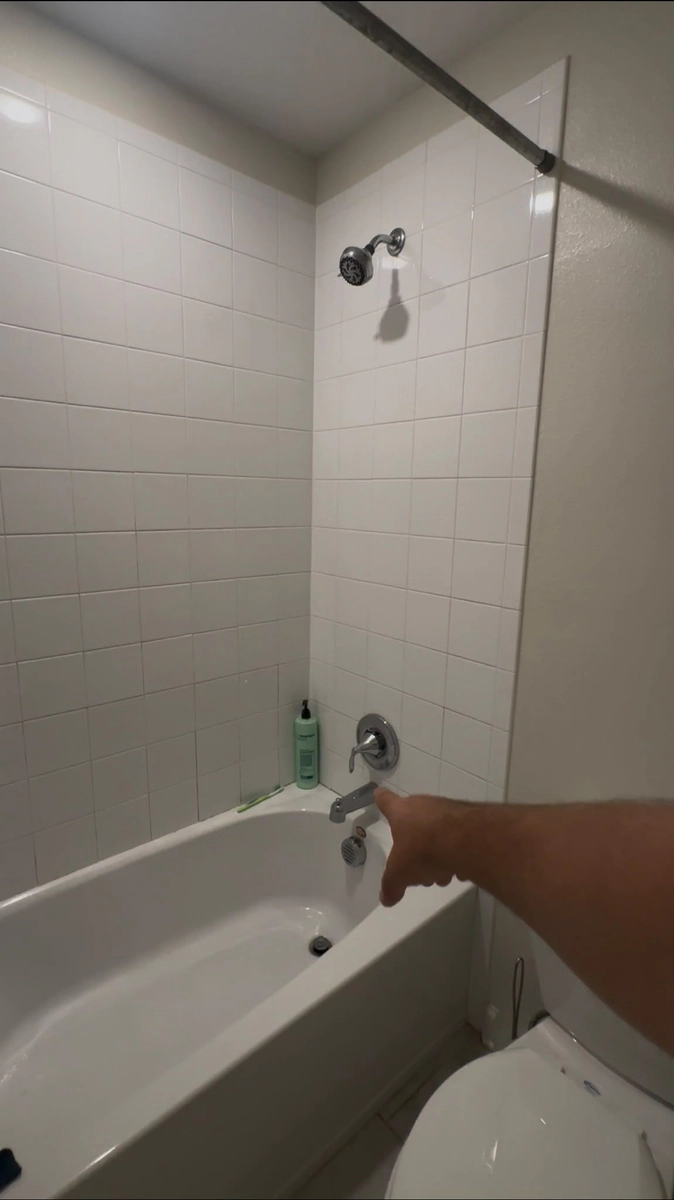
A builder grade tub and shower combo, and not much else. White square tile ran to the ceiling, a single chrome handle ran the water, and a curtain rod hung across the front.
That green bottle in the photo is sitting on the tub ledge because there was nowhere else to put it. The shower had no niche and no shelf, so every bottle lived on a narrow strip of acrylic and slid into the tub whenever somebody bumped it with an elbow. If your hall bath looks like this, you know the routine.
The homeowner in Kissimmee wanted the tub gone and a real shower in its place, plus a new sink side to go with it. Their one firm request was storage that held full size bottles, and that request ended up shaping the whole back wall. At Guy A Remodeling we plan the storage first and the tile second, the same way we handle every bathroom remodeling job.
What goes into converting a tub to a walk in shower?
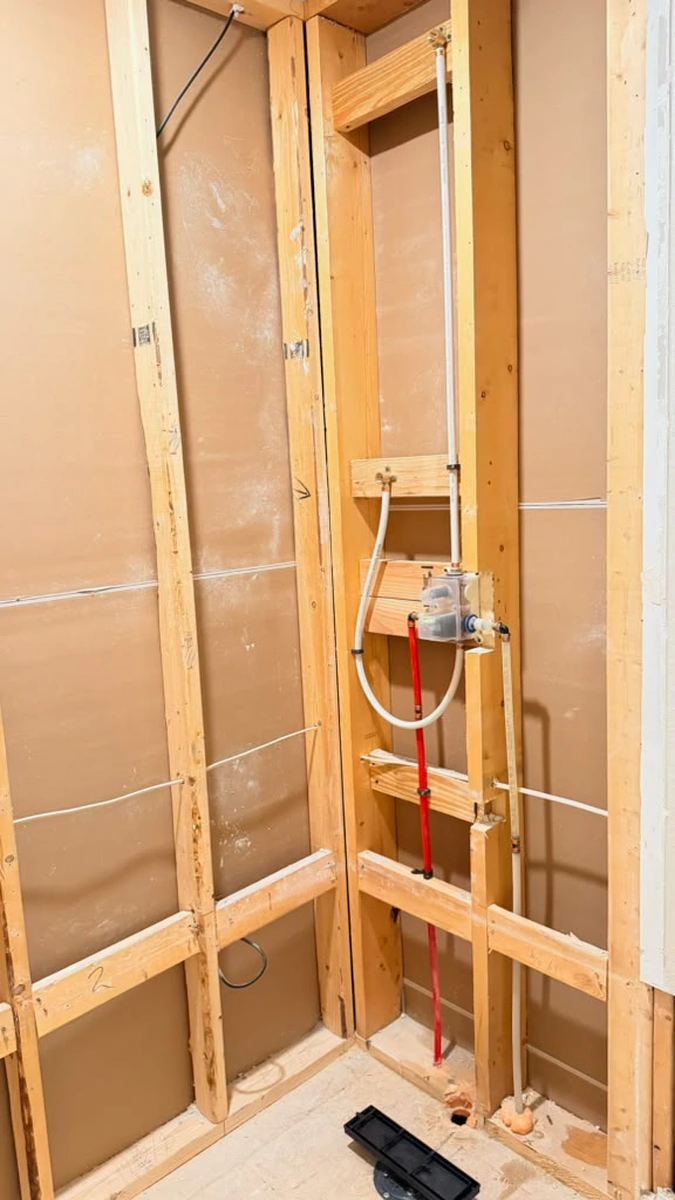
More than pulling the tub. The wall comes down to the studs, the plumbing gets redone for a shower instead of a tub spout, and the floor gets rebuilt to slope toward a new drain.
New PEX supply lines run up the wall in red and white, hot and cold. A new valve body sits in the wall with a line running straight up past it to feed the overhead rain head, and the handheld on its slide bar is fed from the same valve. On the floor you can see the black body of the linear drain, which lets the whole shower floor pitch in one direction instead of four.
Look at the horizontal blocking between the studs on the back wall. That is the niche, already framed before a single board went up. Deciding its height and depth at this point, with the wall open, is the only time it costs nothing to get right. Once cement board is on, moving a niche means tearing it back off.
How should a shower niche be built so it holds full size bottles?
Run it wall to wall and set it on a stone base with a lip, which is how we built this one.
Most niches are a small box cut into the middle of one wall, about the width of the space between two studs. Then you try to stand a large bottle of shampoo in one and it either does not fit or tips over the front edge. This niche spans the full back wall, corner to corner, so there is room for every bottle in the house.
The bottom of the niche is a solid stone shelf instead of tile. It carries a lip along the front edge, which adds depth where you need it most, so a big bottle sits flat instead of hanging halfway out. Because the stone is a single piece, there are no grout lines on the surface where water would otherwise sit.
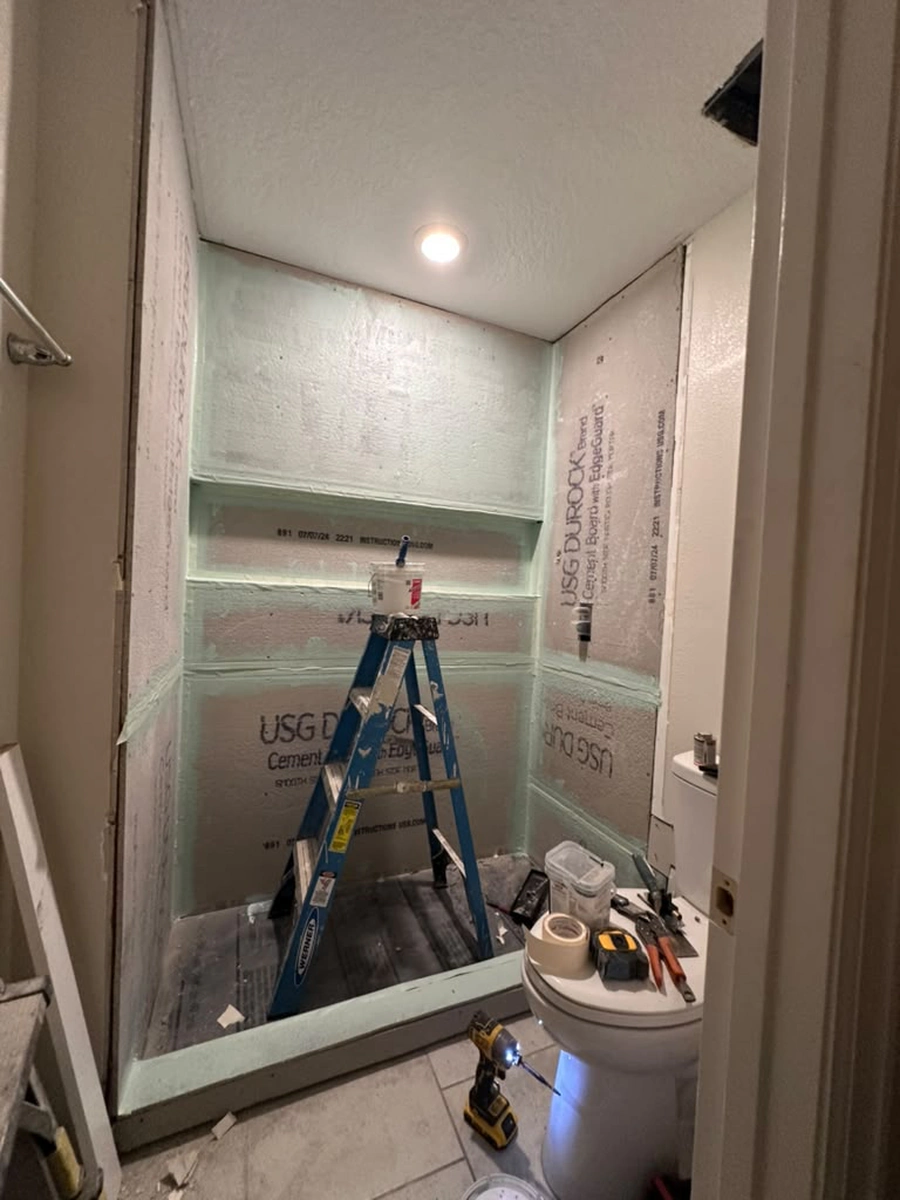
Behind all of it is USG Durock cement board with the seams and the entire niche recess coated in liquid waterproofing. A niche catches spray all day, so skipping the membrane inside it is how shower walls start to rot.
Why does a wall to wall niche need less trim?
Because it only has one exposed edge. A standard box niche would have taken four pieces of Schluter, and this one took one.
The usual box niche has a top, a bottom, and two sides, and every one of those edges shows raw tile unless it gets finished with a metal profile like Schluter. That means four pieces of trim, four cuts, and four corners where the pieces meet. Those corners are where grout cracks first and where soap scum likes to settle.
Running the niche wall to wall takes the sides out of the equation. They die into the corners of the shower, and the stone shelf finishes the bottom on its own. That left one edge to trim. One piece of metal means far fewer joints to seal and scrub.
The tile benefits too. The walls are large format porcelain with an onyx look, and the back of the niche is lined with the same hexagon mosaic used on the floor, so the eye follows one band straight across. More of our finished showers are in the portfolio.
Is a tub to shower conversion right for your Kissimmee home?
If nobody in the house takes baths, usually yes. A walk in shower is easier to step into and easier to keep clean, and for most daily routines a tub just takes up space.
The one caution is resale for families. If this is the only tub in the house and your buyers are likely to have small kids, keep a tub somewhere. In a lot of Kissimmee homes there is a second bathroom that can hold it, and converting the other one is an easy call.
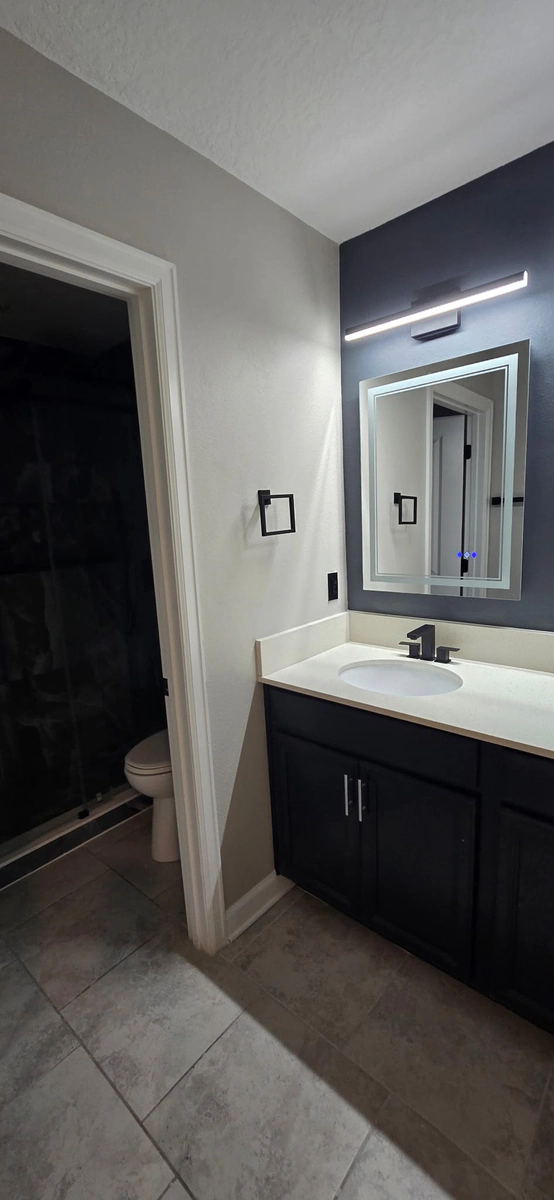
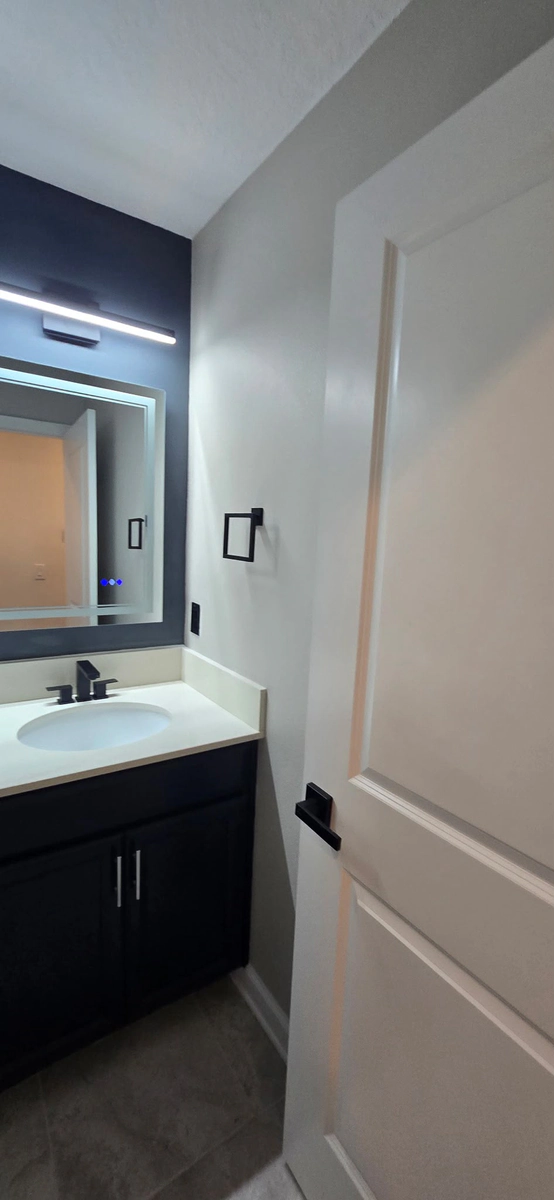
The sink side got the same finish level as the shower. A dark vanity sits under a lit mirror on a navy accent wall, with an LED light bar above it. The faucet, towel ring, and door lever are matte black to match the shower door hardware. Permitting runs through the City of Kissimmee inside city limits and through Osceola County outside them, and we handle that either way. Our remodeling in Kissimmee page has more on how we work locally. To price your own conversion, start a free estimate or call (407) 460-8588.
More photos from this project
Tap any photo to view it larger.
Are you ready to bring the magic home?
Tell us about your project and we will give you a clear estimate at no charge.
Start Your Free Estimate