
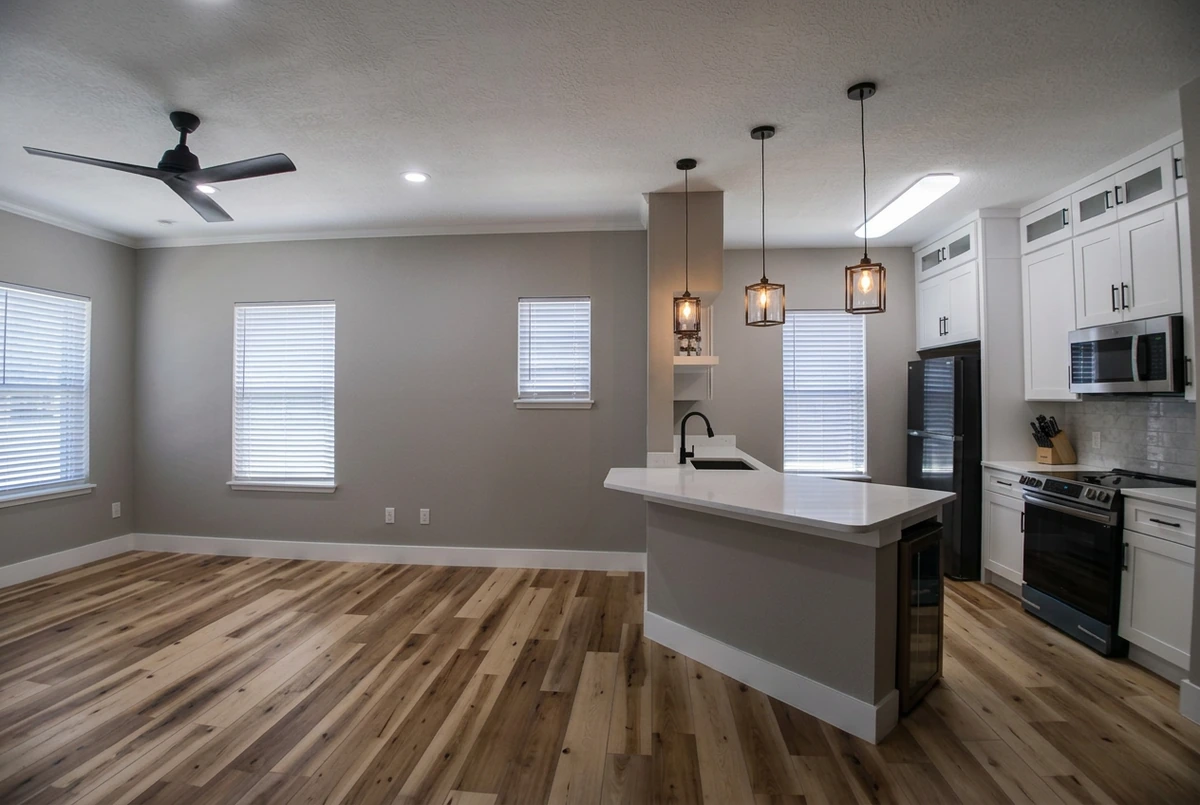
An entire condo remodel in Celebration, top to bottom
Carpet, orange walls, and a worn out kitchen gave way to one finished home across both floors.
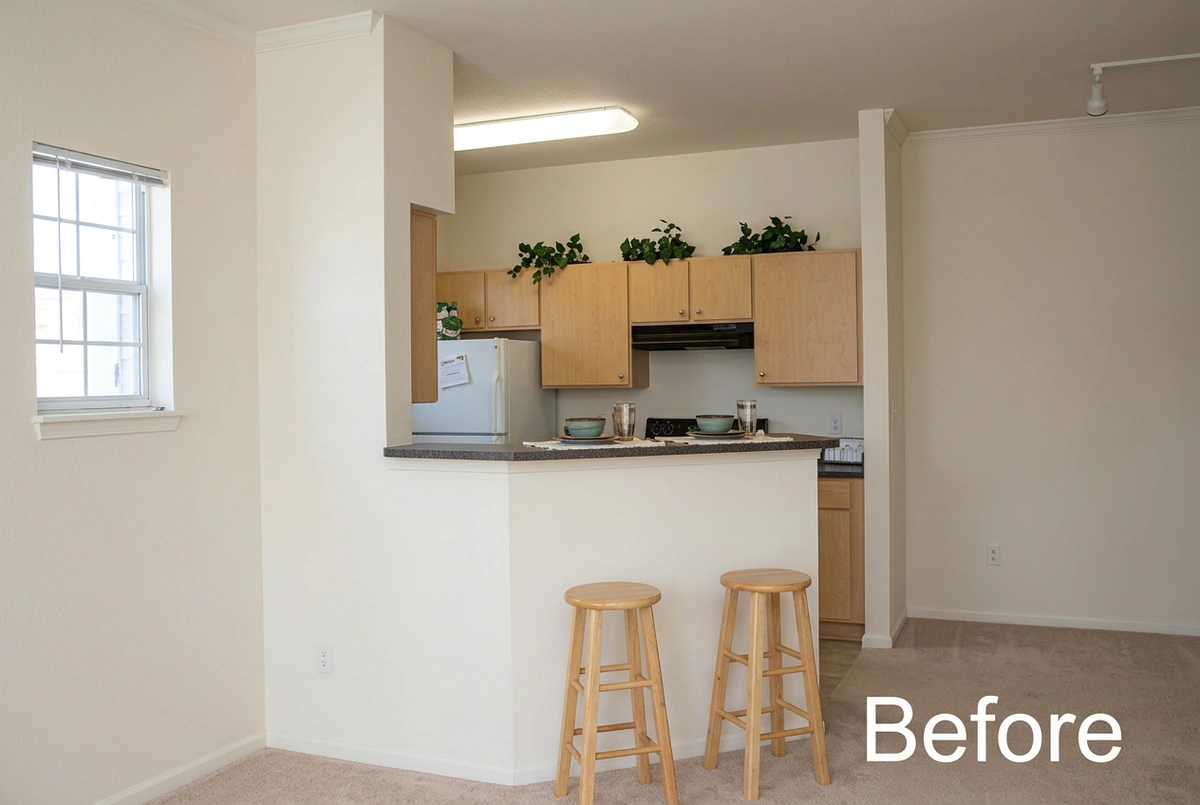
What did this Celebration condo look like before?
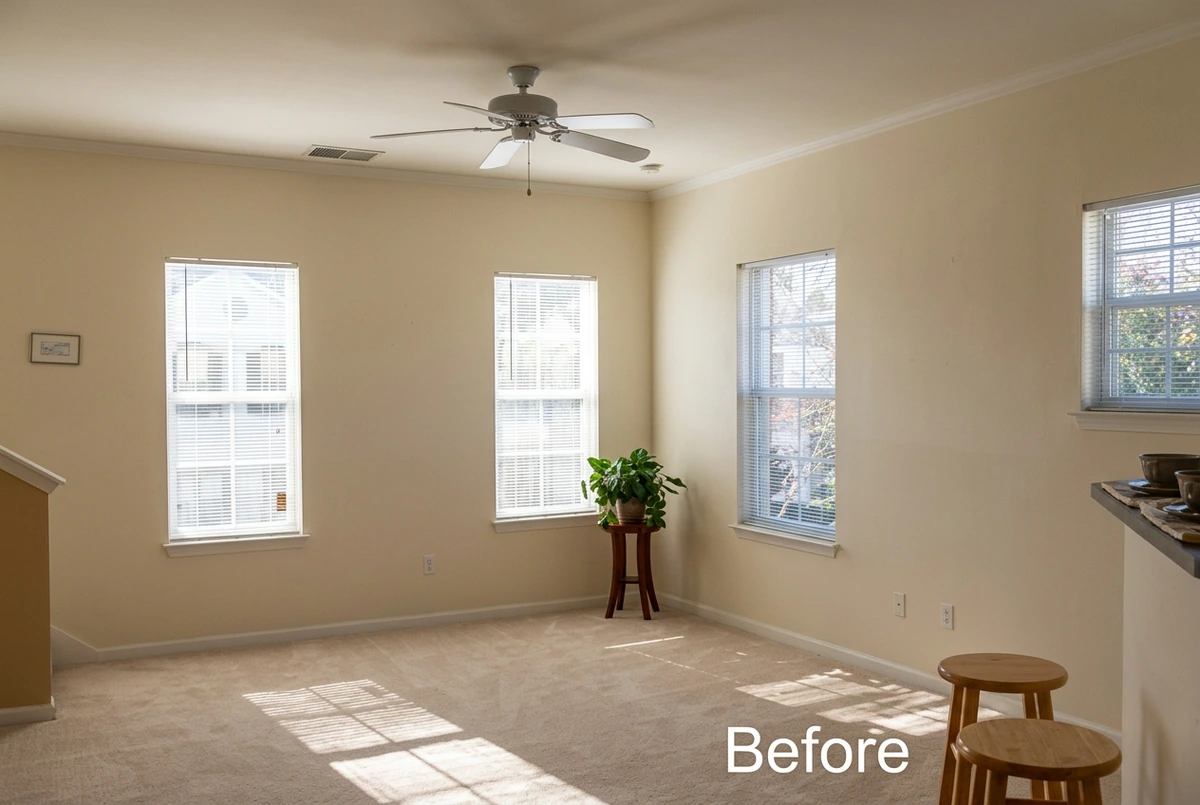
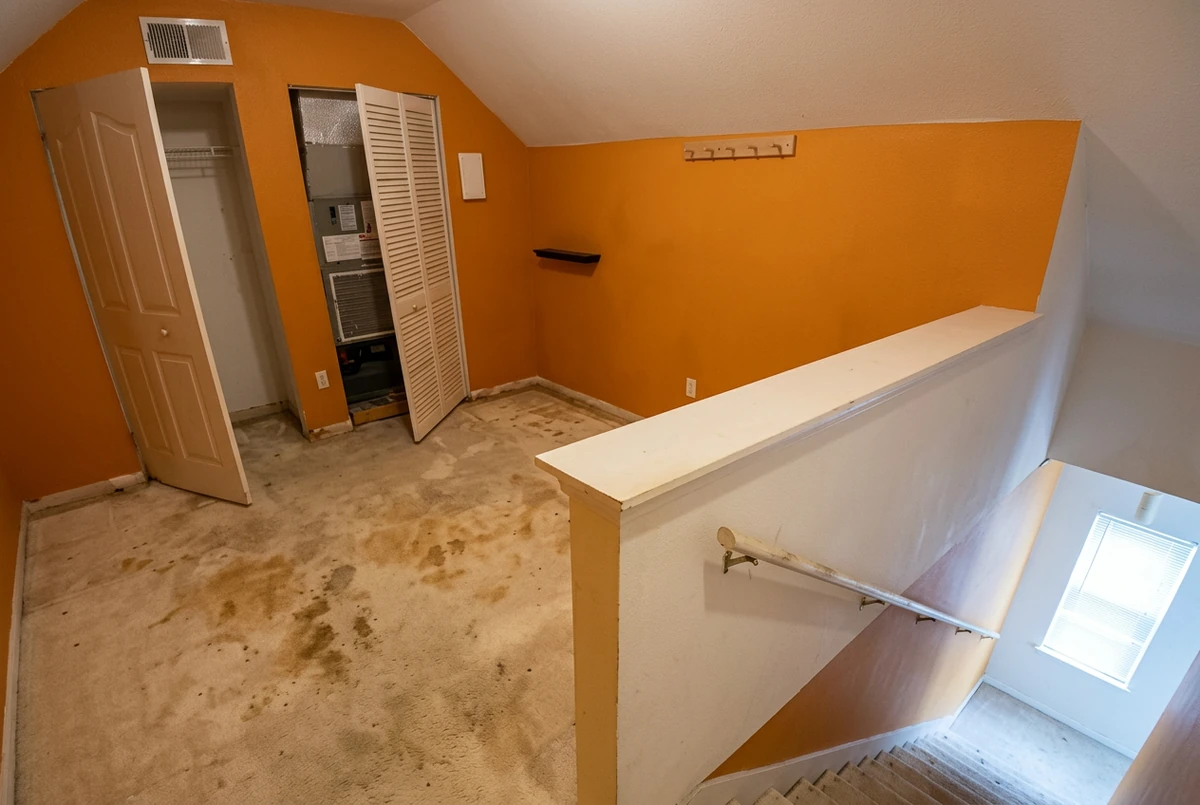
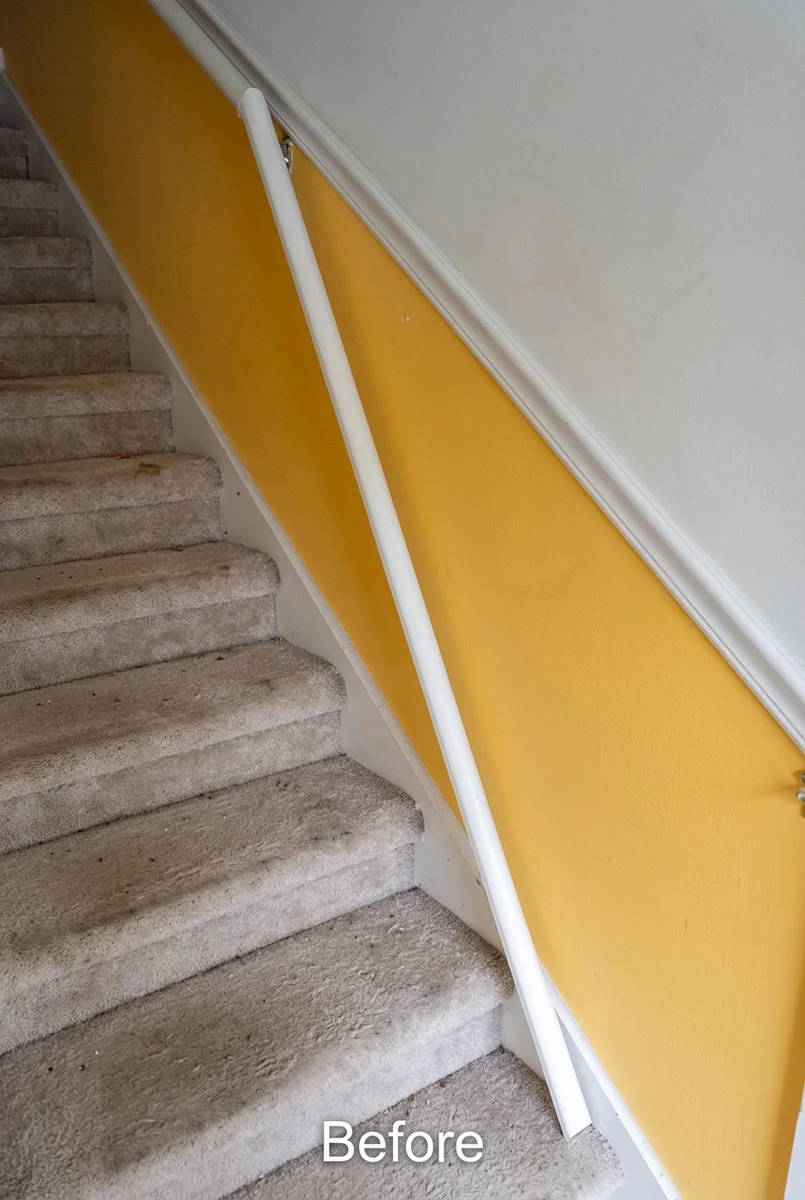
Tired in every room. The kitchen had honey oak cabinets, a dark laminate bar, and a fluorescent box light overhead. The living room sat on tan carpet under beige walls. Upstairs, the loft was painted a loud orange over worn carpet, and the stairway wall was a bright yellow.
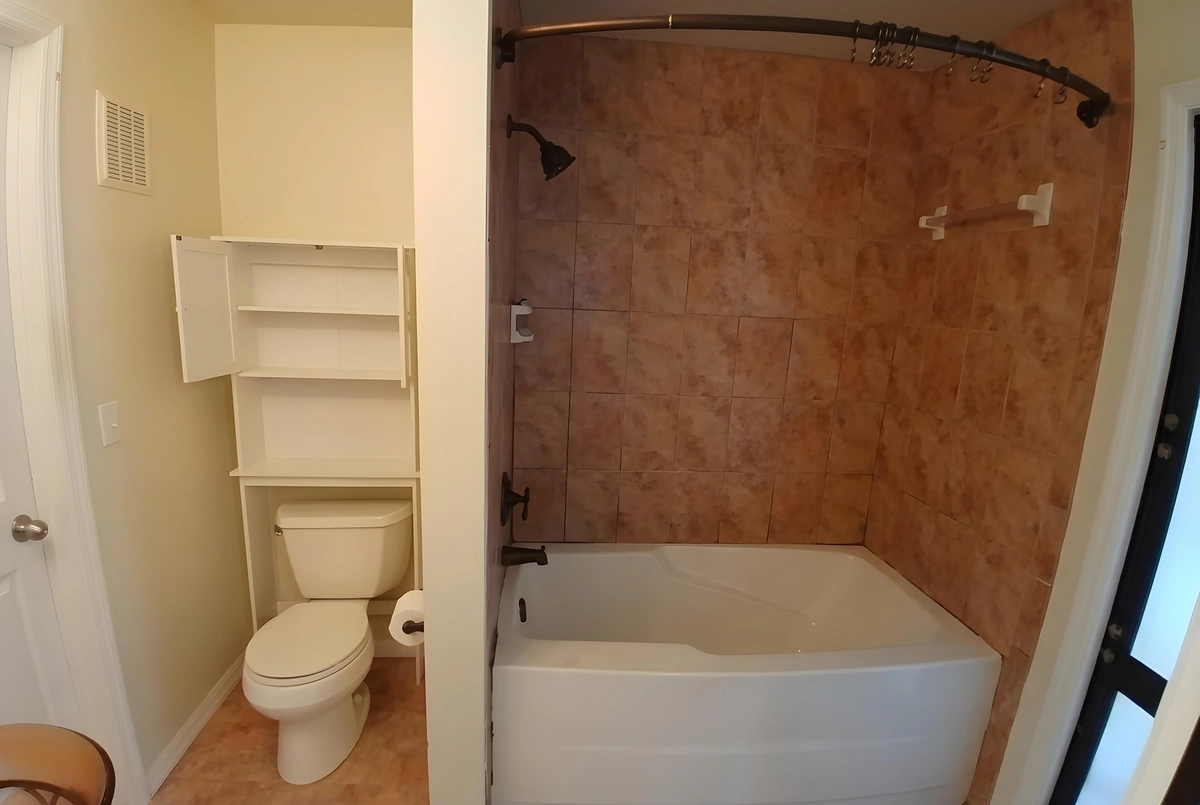
The bathroom had a tub and shower combination wrapped in terracotta toned tile, with a shelf unit standing over the toilet. No single piece of it was a disaster. Together they added up to a home that nobody would call finished.
That is the case for remodeling the entire home at once instead of one room at a time. One plan means one set of decisions, so the floors, walls, and fixtures all agree with each other. Celebration went up from the mid 1990s onward, and plenty of homes here still carry this builder grade finish, which is a big part of what our remodeling projects in Celebration replace.
See the before and after
Drag any handle to reveal the change in the same frame.
Before
After
 Before
After
 Before
After
 Before
After
 Before
After
What went into remodeling the whole condo?
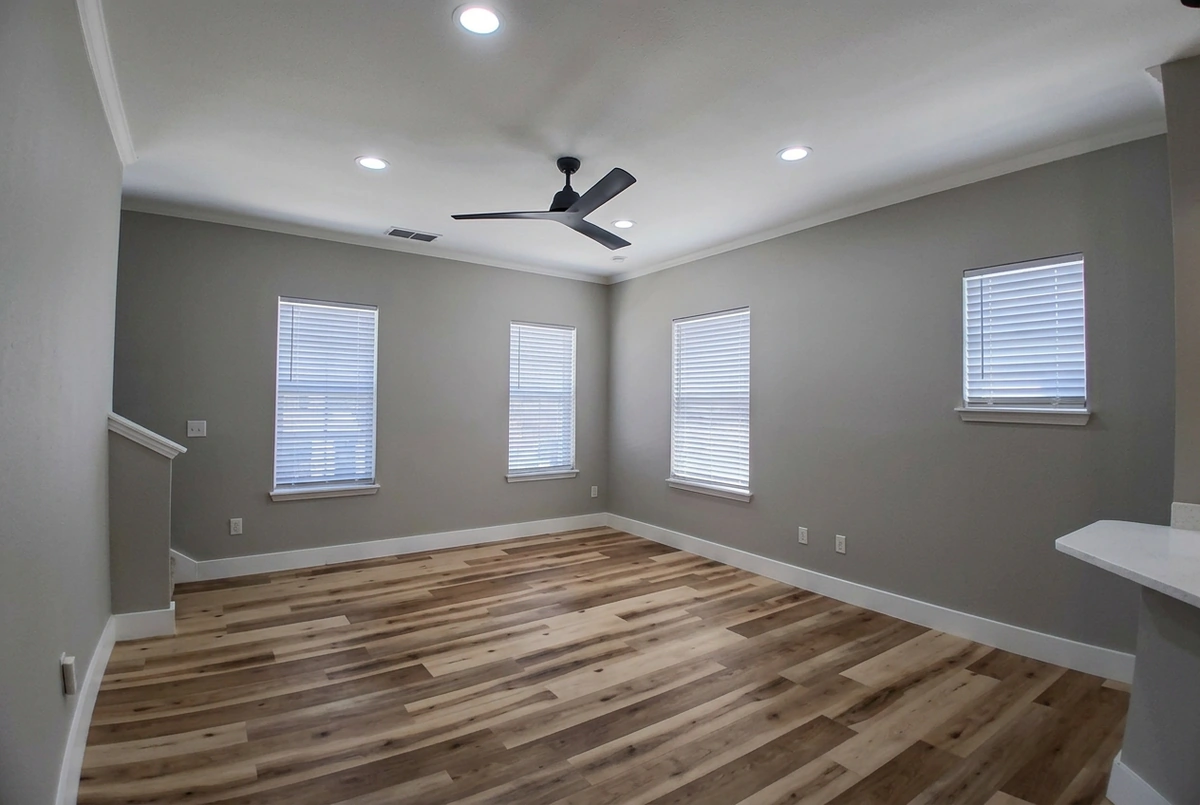
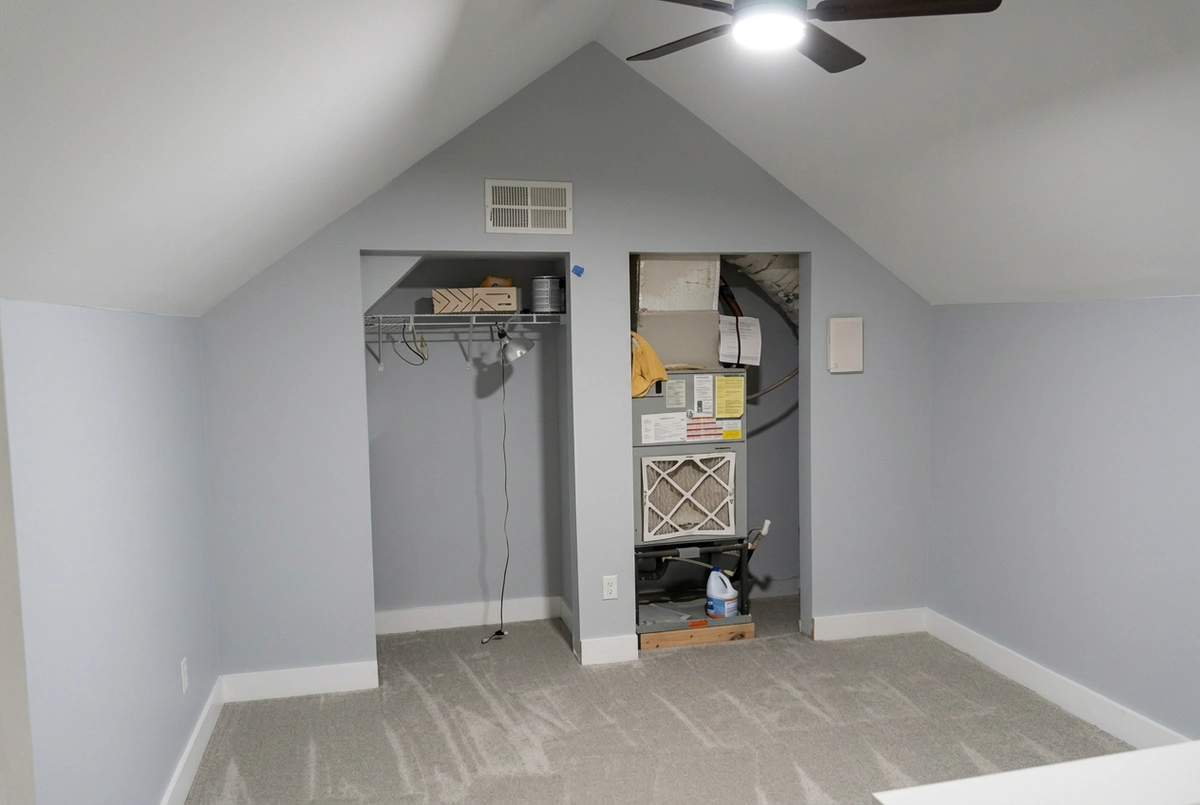
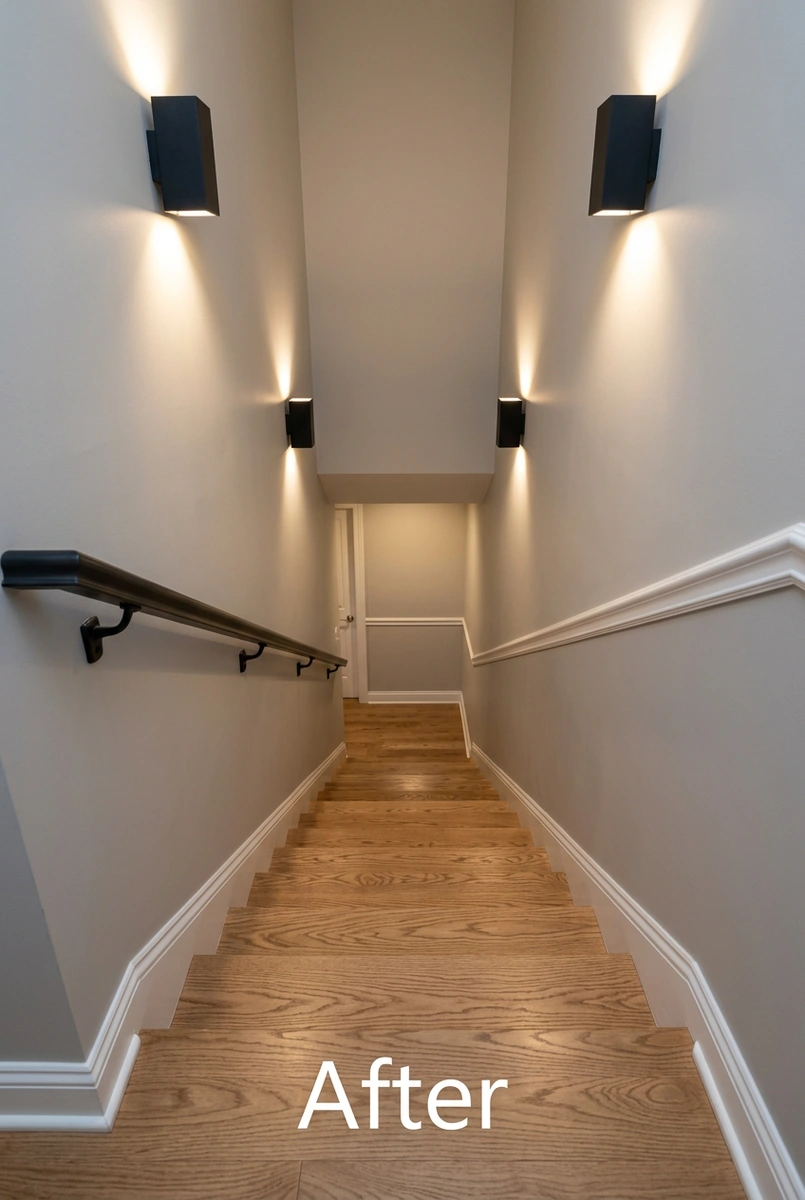
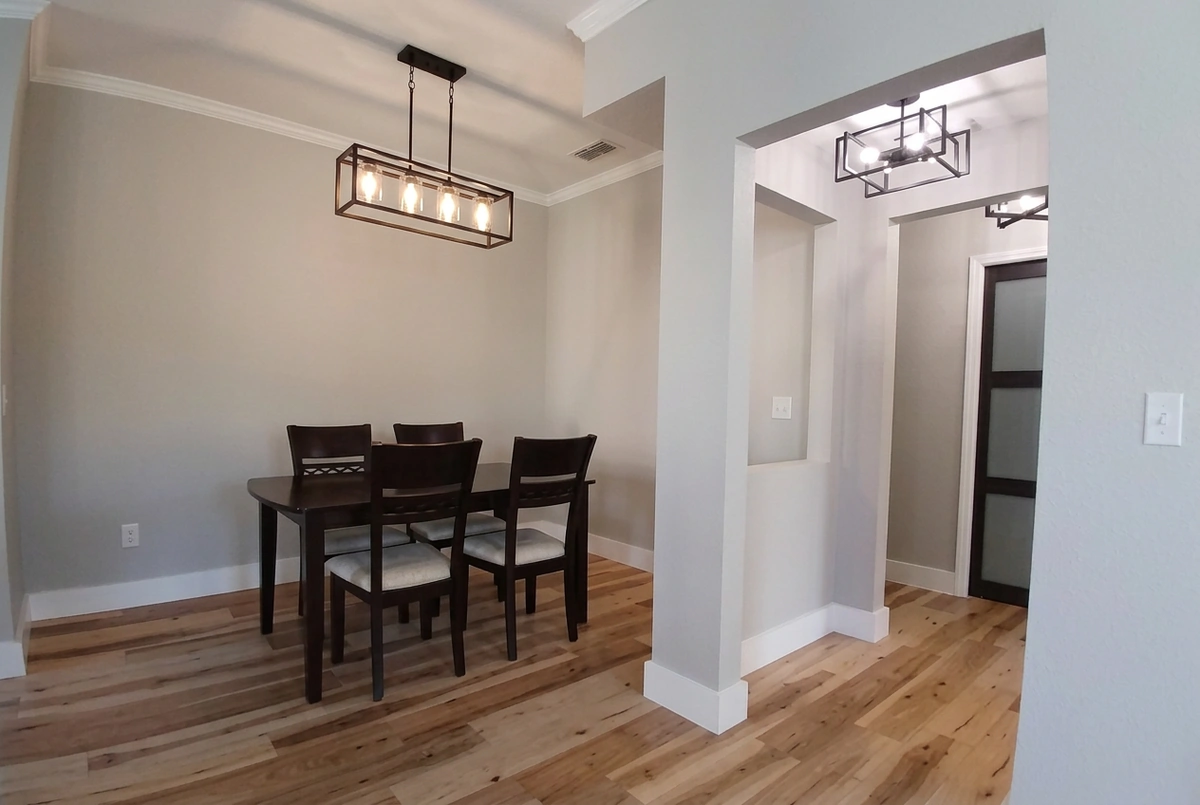
Almost every surface changed. New plank flooring replaced the carpet on both floors, so the home now reads as one continuous space instead of a patchwork. The beige, orange, and yellow walls became soft gray with crisp white trim. If you are weighing similar work, our flooring services and drywall and painting pages explain how we handle each one.
The staircase is the easiest place to see it. Drag the handle. Carpet, a yellow wall, and a plain white rail turned into wood treads, gray walls, a dark handrail, and two wall sconces that light the way down.
A narrow stairway gives you nowhere to hide a poorly fit rail or an uneven tread, which is why we slow down there. Work on the kitchen, bathroom, and loft ran as part of the same plan, so each trade finished its piece before the next one covered it.
How did the kitchen turn out?
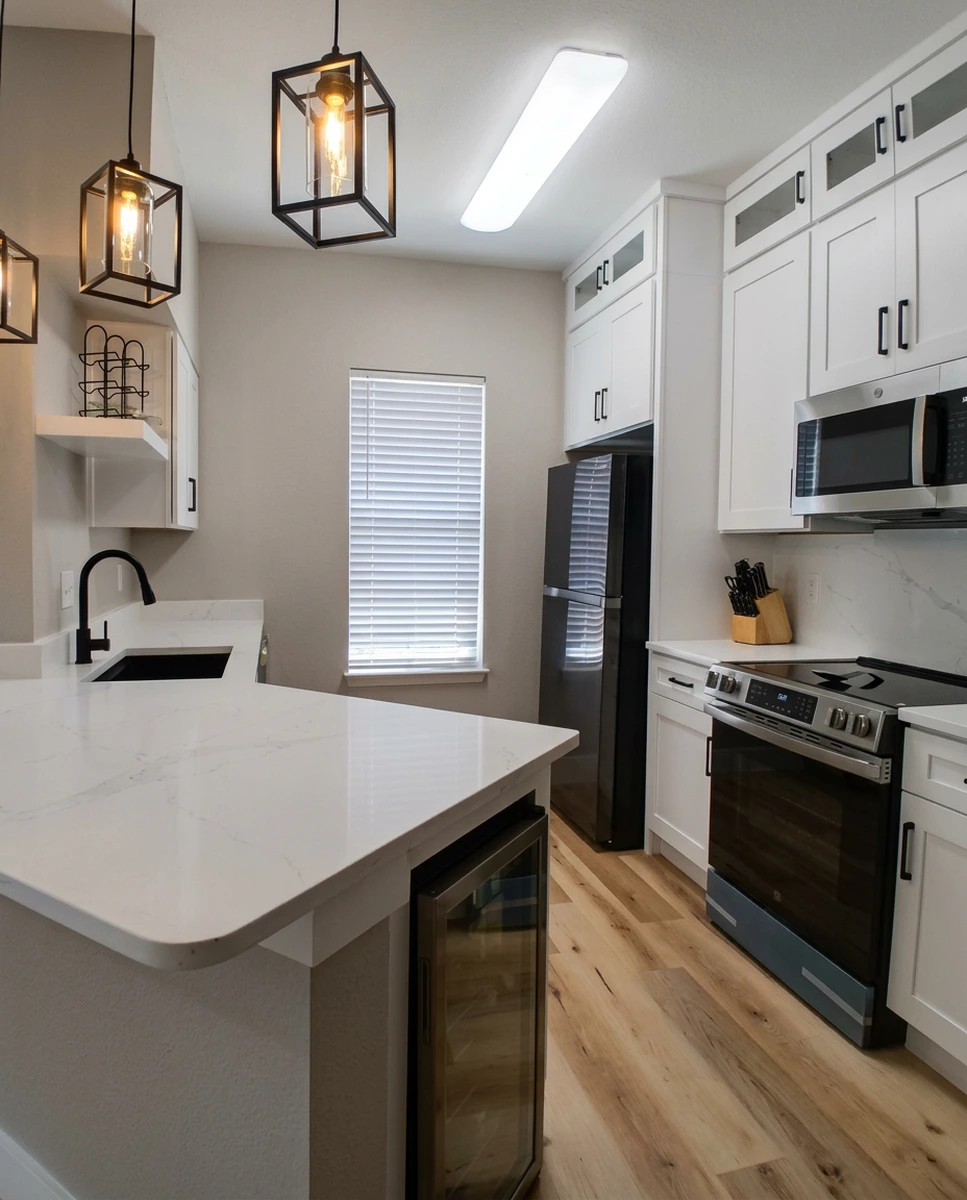
Bright, and much easier to cook in. White shaker cabinets now carry glass fronts on the upper row, with black hardware that ties back to the faucet and appliances. The old bar with its stools gave way to a white topped island with a rounded corner and a built in wine fridge underneath.
Lighting does more of the work than you would expect. Black cage pendants hang over the island, and a rectangular black chandelier sits above the dining table just past the kitchen. The fluorescent box light is gone. Because the new flooring runs straight through, the kitchen, dining area, and living room feel like one room instead of three.
If your kitchen still has the original oak and laminate, our kitchen remodeling page shows how we plan the layout before anything comes out.
What changed in the bathroom and loft?
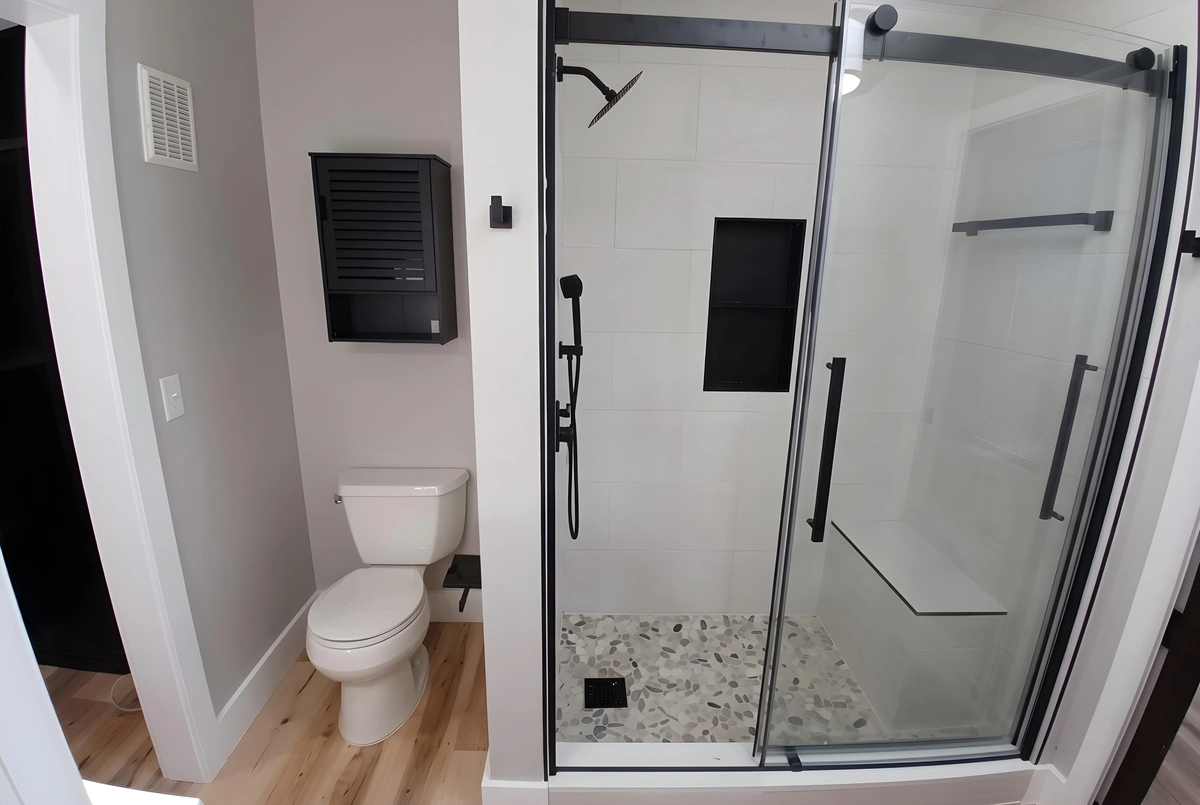
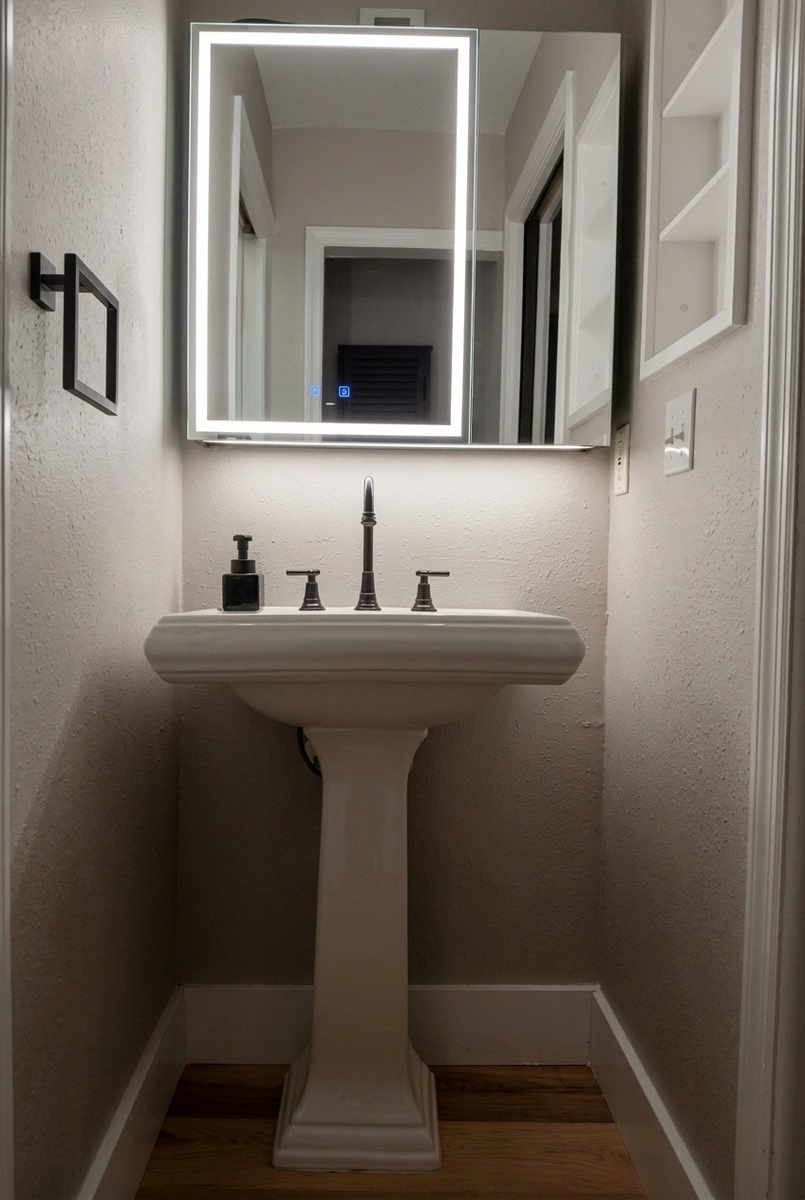
The bathroom lost its tub. In its place is a walk in shower with a sliding glass door, black fixtures, a pebble tile floor, and a recessed niche. A pedestal sink sits under a backlit mirror. For a small condo bathroom, that is a lot of function in very little floor space.
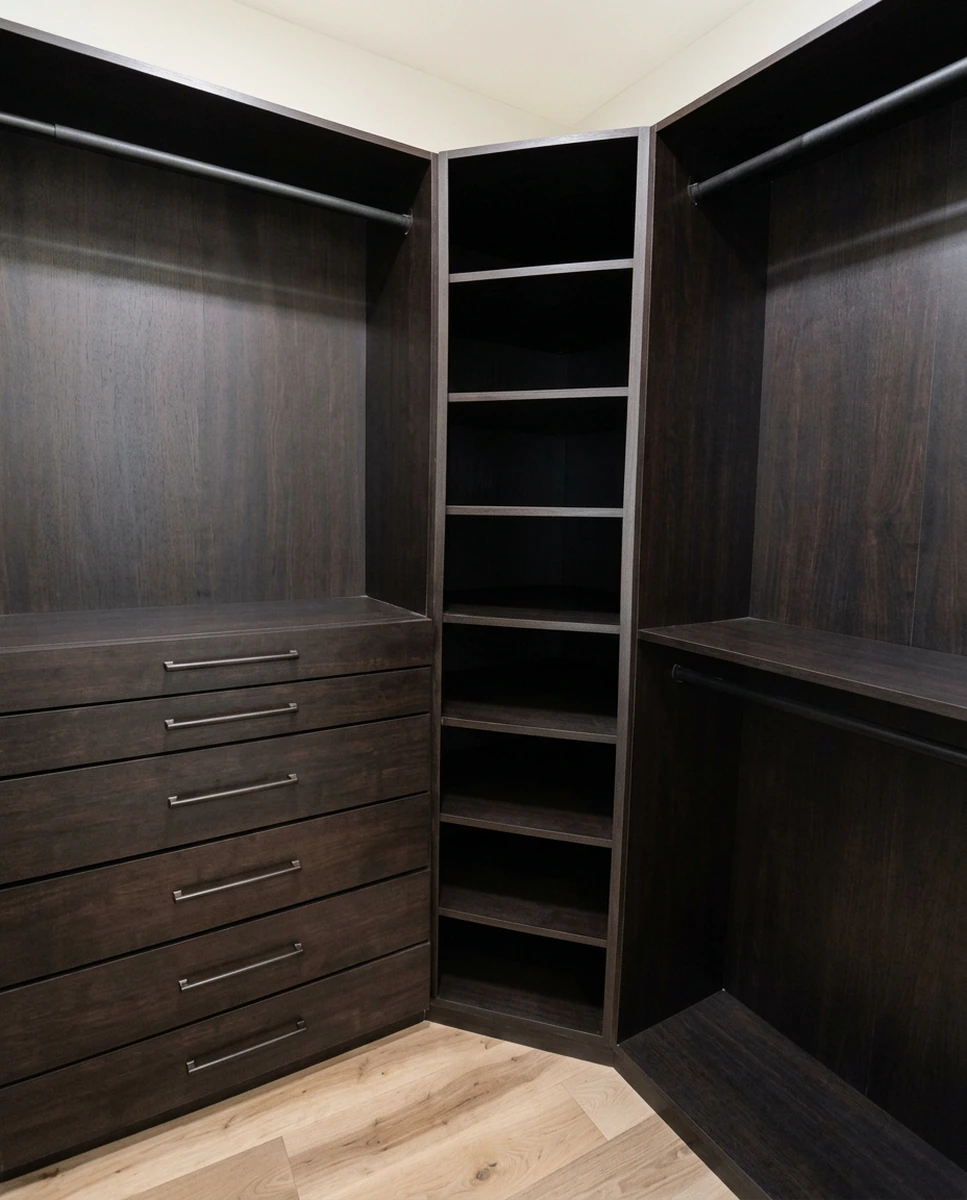
Upstairs, the orange loft is now a calm gray room with a ceiling fan and new flooring. The closet got dark wood built ins, with a corner of drawers, shelves, and hanging rods that use every inch of the wall. It is the kind of storage a condo rarely comes with, and it lets the loft work as a bedroom or an office.
Thinking about a whole home project of your own? Read about our bathroom remodeling, then start a free design consultation or call (407) 460-8588.
Finished photos from this project
Tap any photo to view it larger.
Are you ready to bring the magic home?
Tell us about your project and we will give you a clear estimate at no charge.
Free Design Consultation