
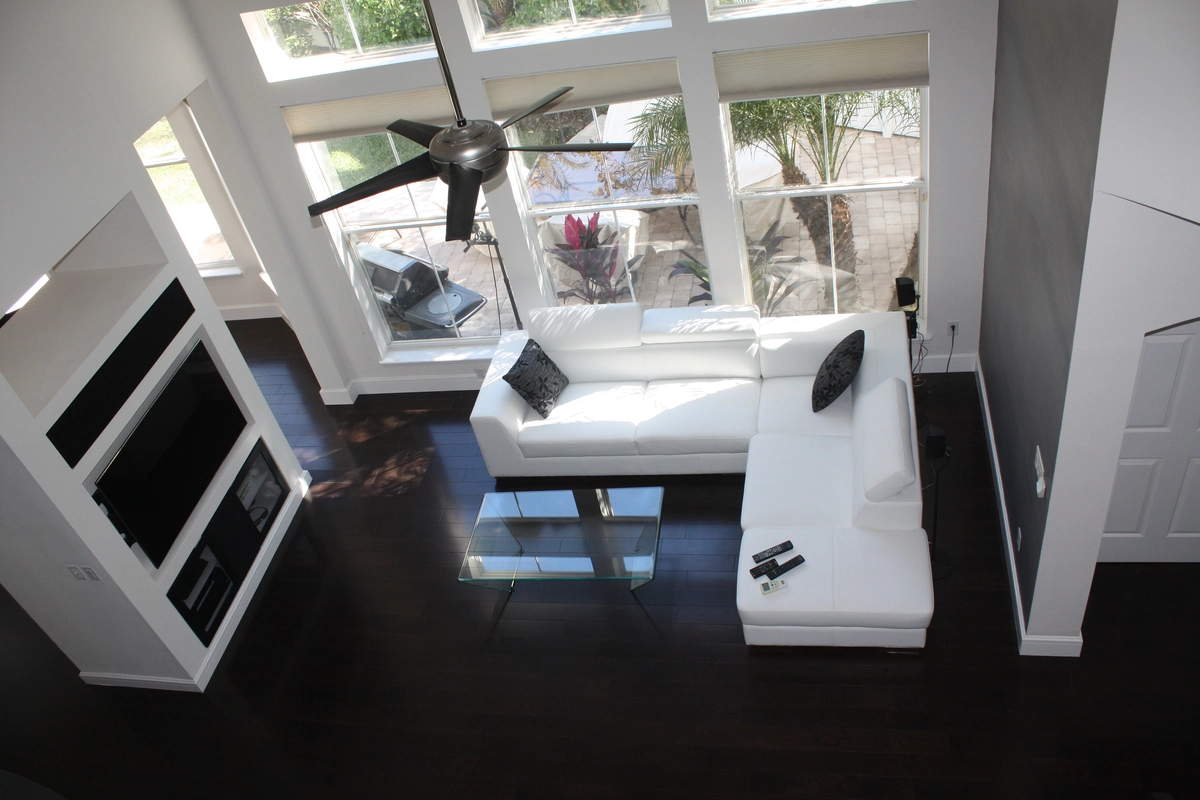
An open concept remodel that shows off tall ceilings
Closed off rooms became one open, modern space where the high ceilings finally get to breathe.
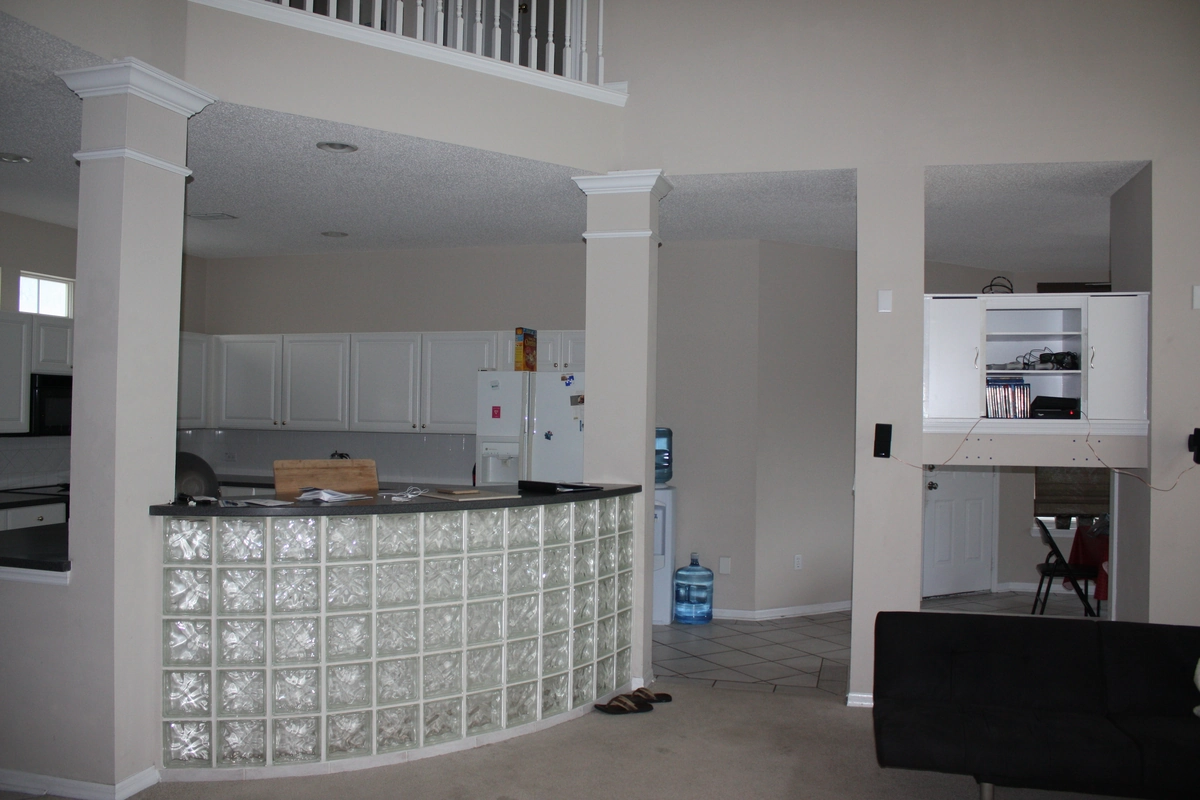
What was the home like before?
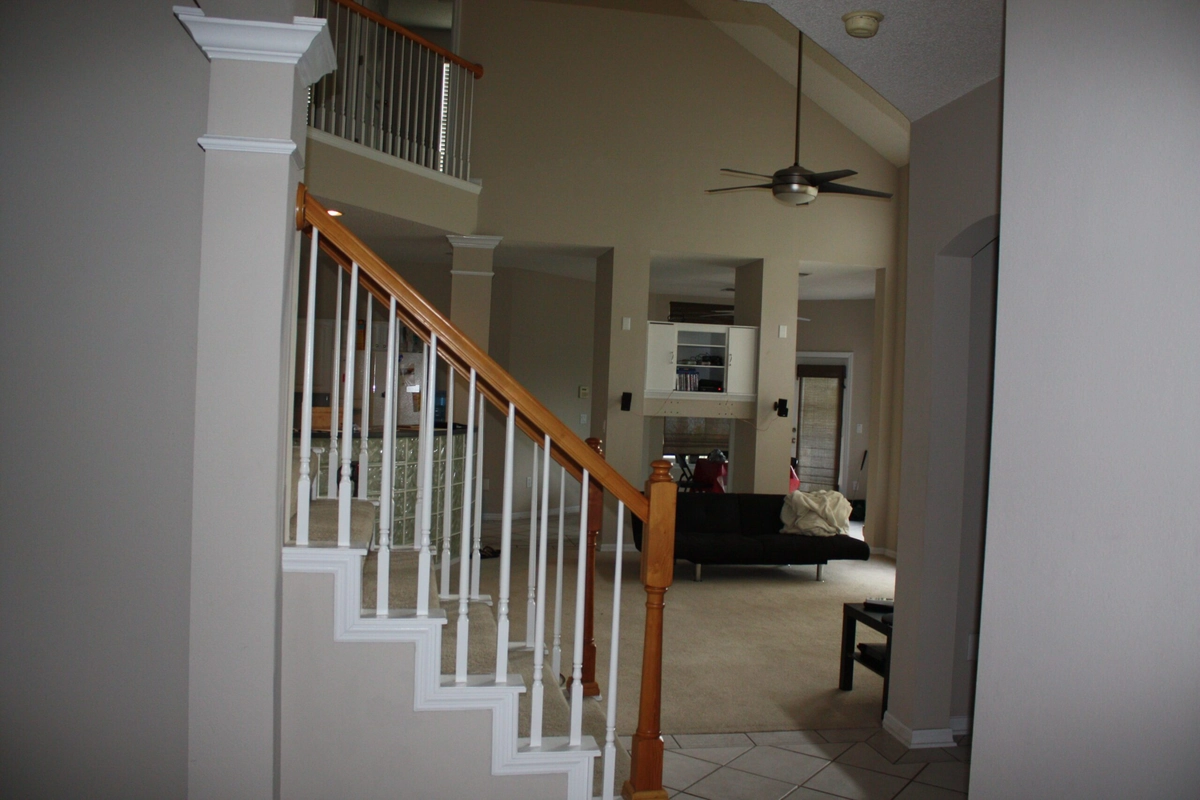
The kitchen was walled off from the living space, which is a strange choice in a home with real ceiling height. All that volume was there, and the old layout gave you no way to feel it. The finishes were dated, and the light had nowhere to travel once it came through the windows.
Before anything came down, we walked the space and worked out which walls could open and which were doing structural work. In a lot of Kissimmee homes from this era, the kitchen was treated as a separate utility room instead of part of the living area. That is the first thing that feels dated when you walk in.
The goal here was simple to say and harder to do: open it up and let the ceilings carry the room. We planned the new kitchen around an island, so the space would have a natural center once the walls came down. That plan is what turned a boxed off kitchen into the heart of the home.
What went into the work?
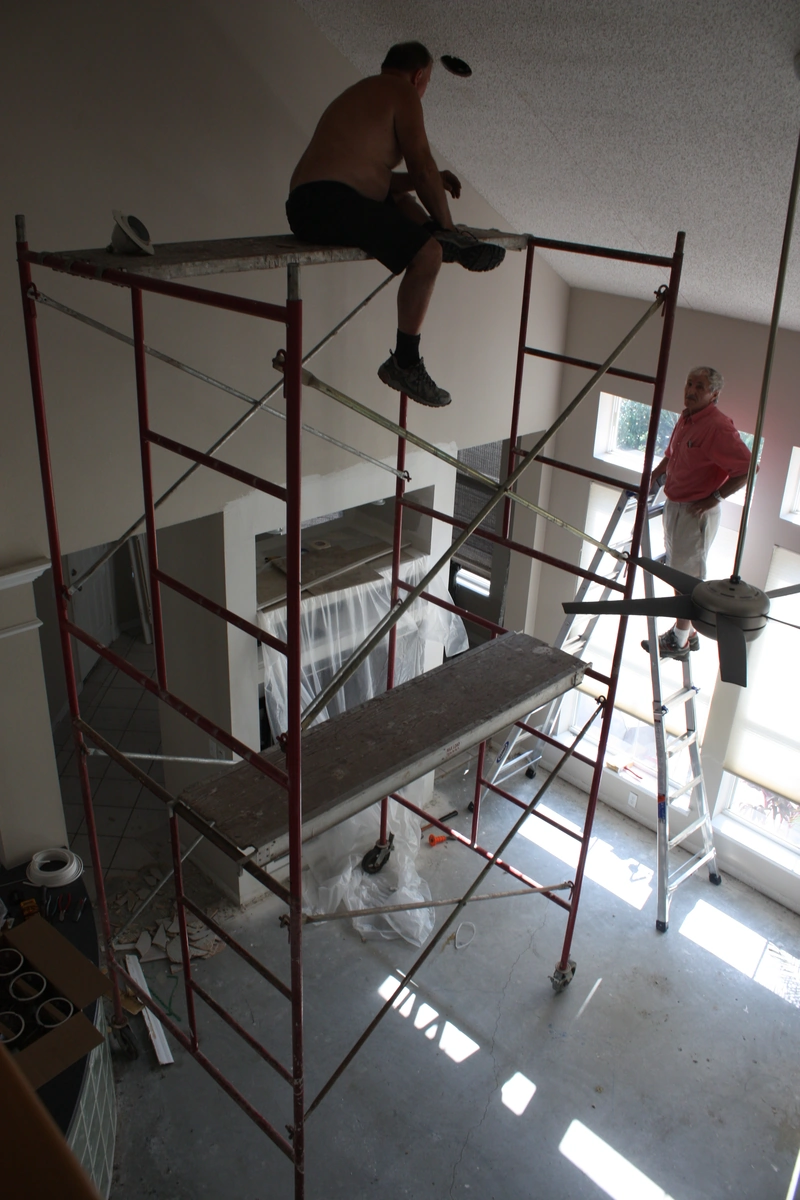
Opening a room like this means working at height, and a lot of it. Our crew spent real time on scaffolding to handle the ceilings, the upper walls, and the lighting the right way. You cannot rush that part.
We reframed the layout so the kitchen flowed into the living area, then ran new electrical for the pendants over the island and the recessed lights that fill in the rest. Drywall on a tall wall has to be hung and finished so the seams disappear, because raking light from high windows is unforgiving on a bad joint.
Once the structure and wiring were set, cabinets, counters, and tile followed. We set an island as the new anchor of the room and built the finishes around it. This is the messy middle of any remodel, the stretch where the house is loud and covered in dust. It is also where a clean final result is won or lost.
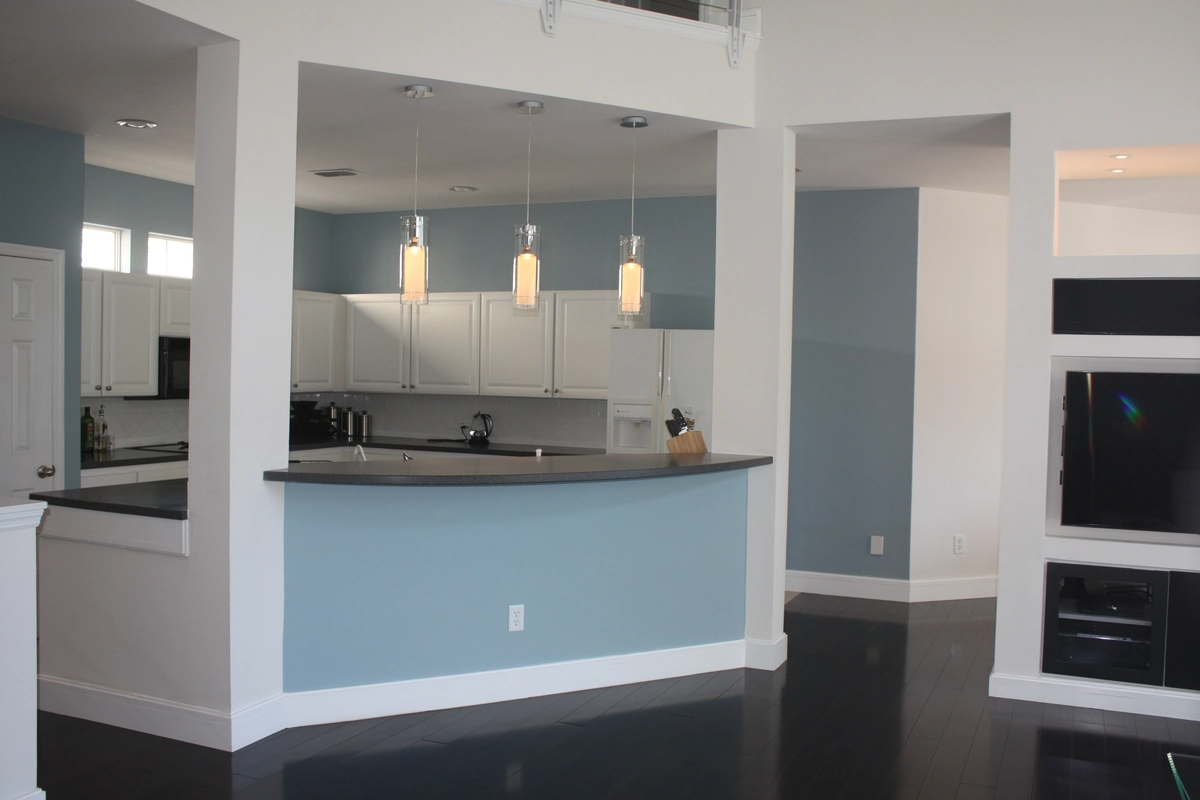
How did it turn out?
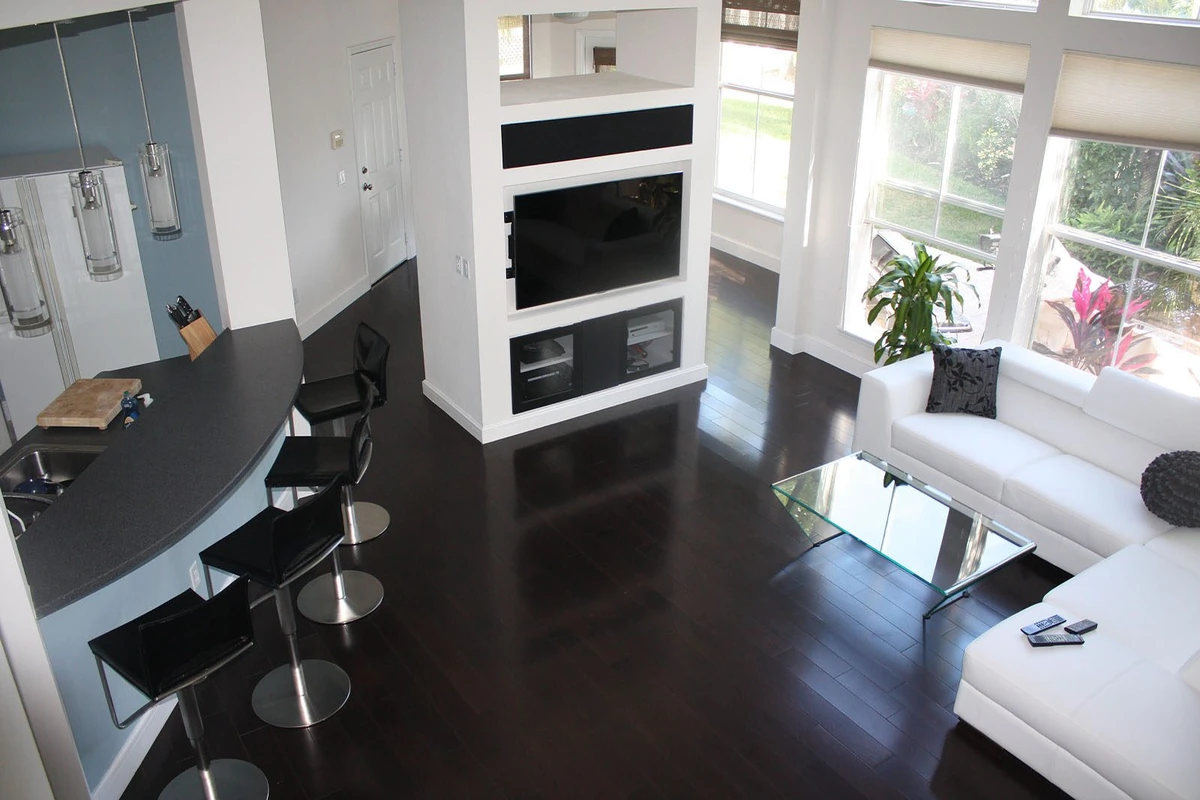
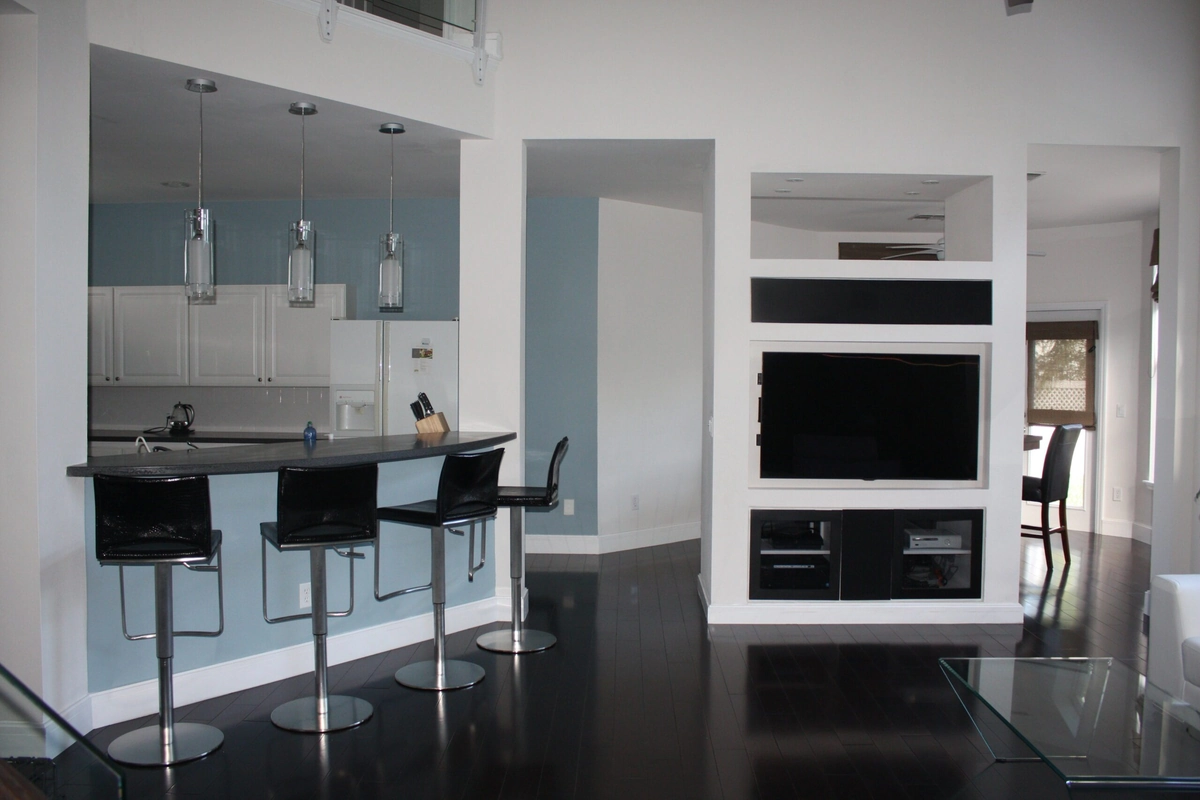
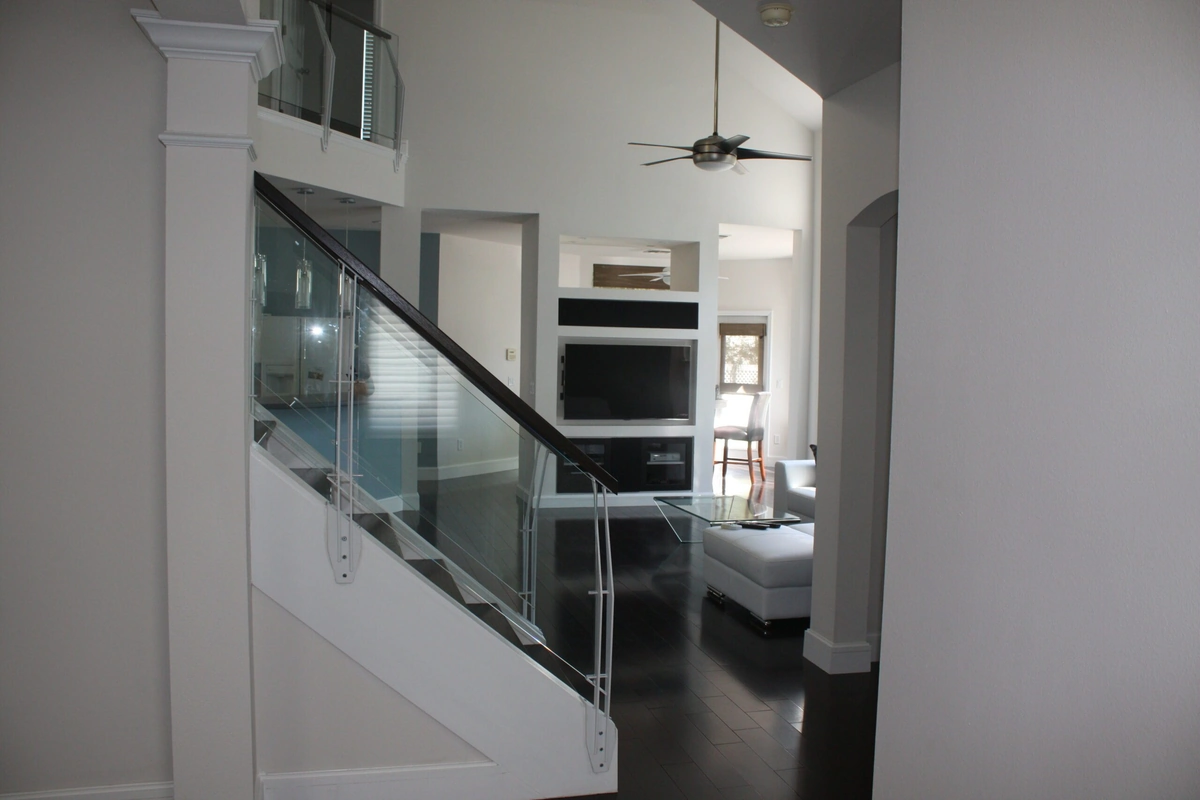
The kitchen now opens straight into the living area, and the tall ceilings finally read as an asset instead of empty space. A blue accent wall gives the room a center of gravity, white cabinets keep it bright, and pendant lights draw your eye up to the height you are paying for.
The island does double duty as prep space and a gathering spot. Standing in the kitchen, you can see and talk to anyone in the living room, which is the whole reason to open it up. Daylight from the high windows now moves across smooth walls instead of catching on a dated, closed off layout. Guests notice the ceilings first, then the light. That reaction is exactly what the whole plan was aiming for.
It is a different home to live in. You can see more of our kitchen work across the portfolio, or start a free estimate if your home has ceilings you are not using.
Get a Free EstimateSee the before and after
Drag any handle to reveal the change in the same frame.
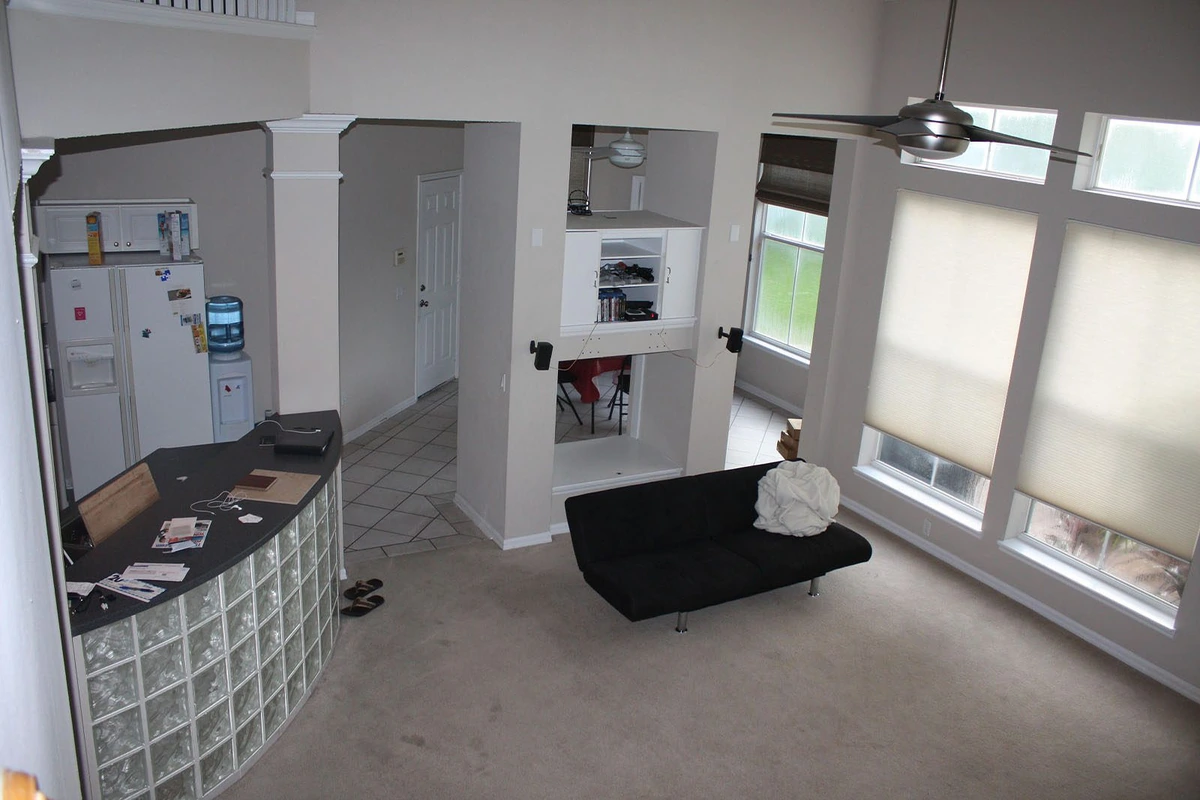
 Before
After
Before
After
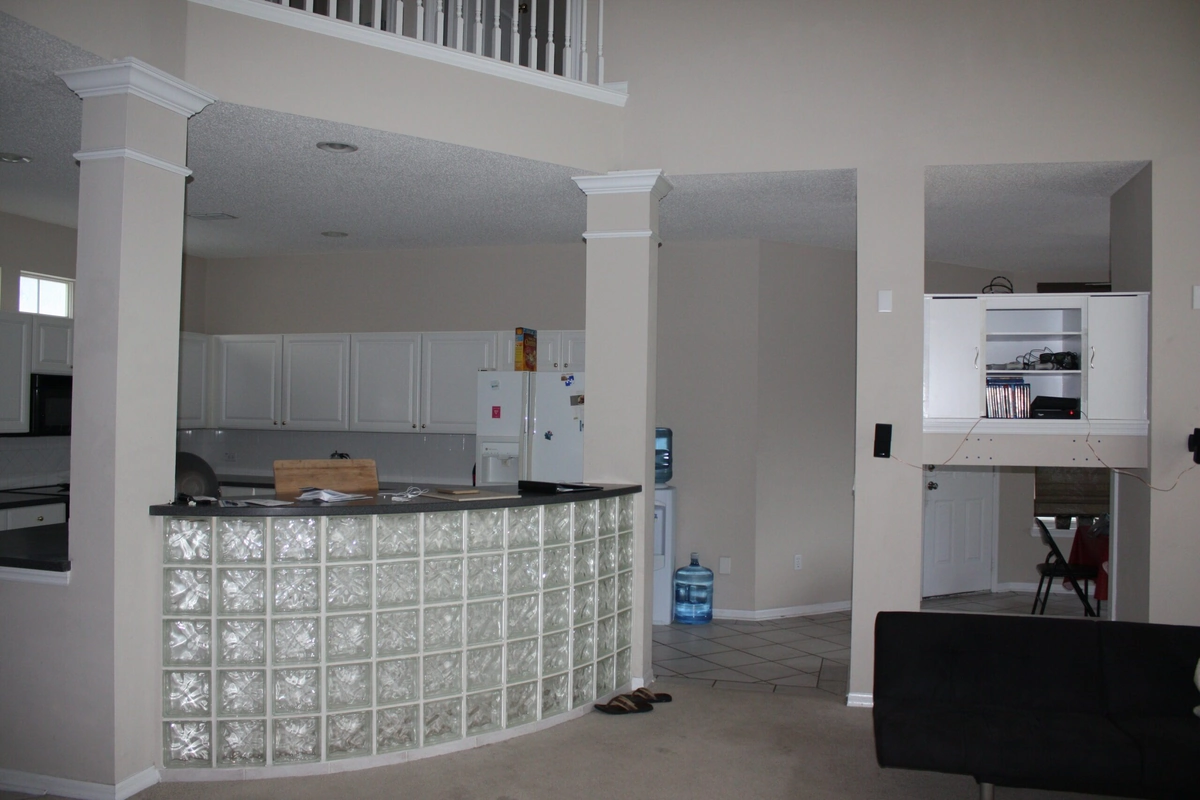
 Before
After
Before
After
 Before
After
Before
After
Every photo from this project
Tap any photo to view it larger.
Are you ready to bring the magic home?
Tell us about your project and we will give you a clear estimate at no charge.
Start Your Free Estimate