
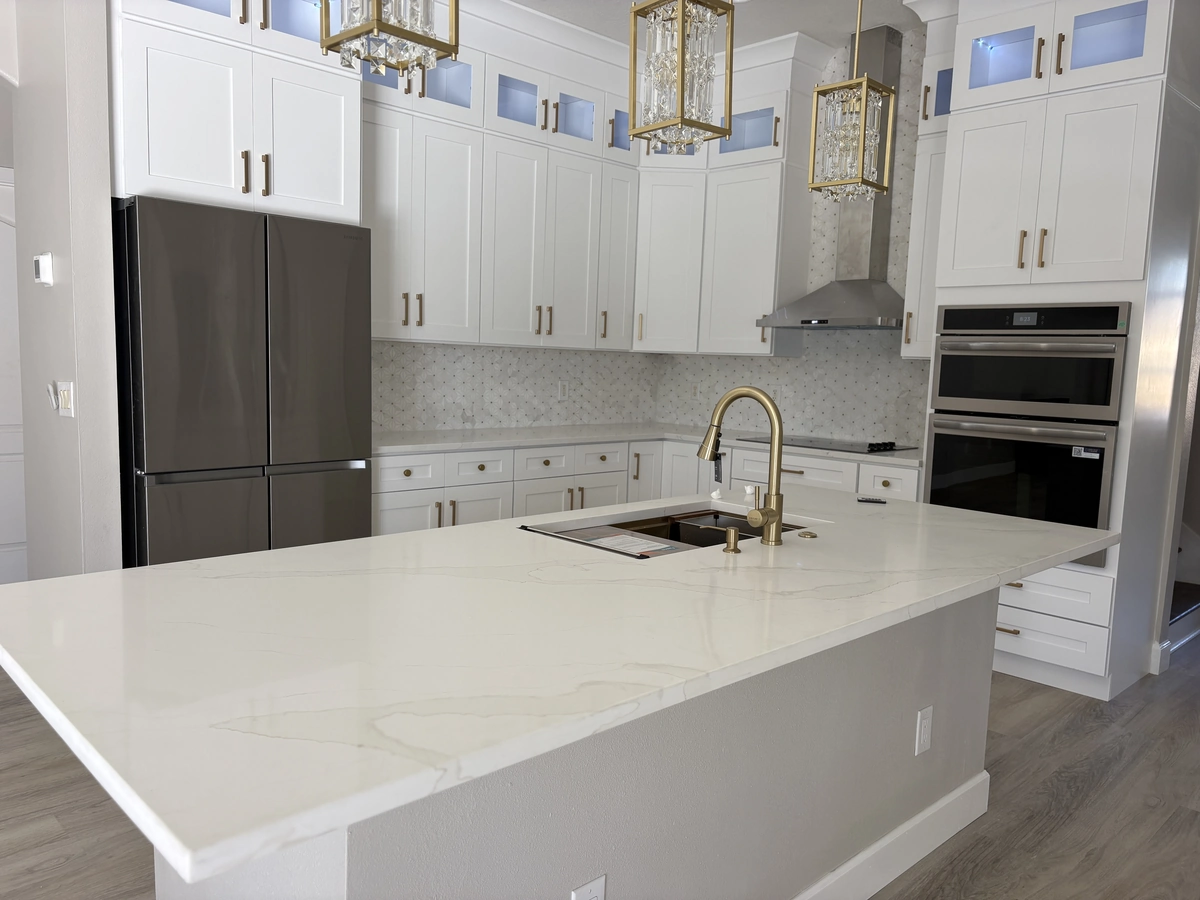
A Davenport kitchen built for its ceilings
A cramped, dated kitchen became a bright showpiece that finally uses every inch of its tall ceilings.
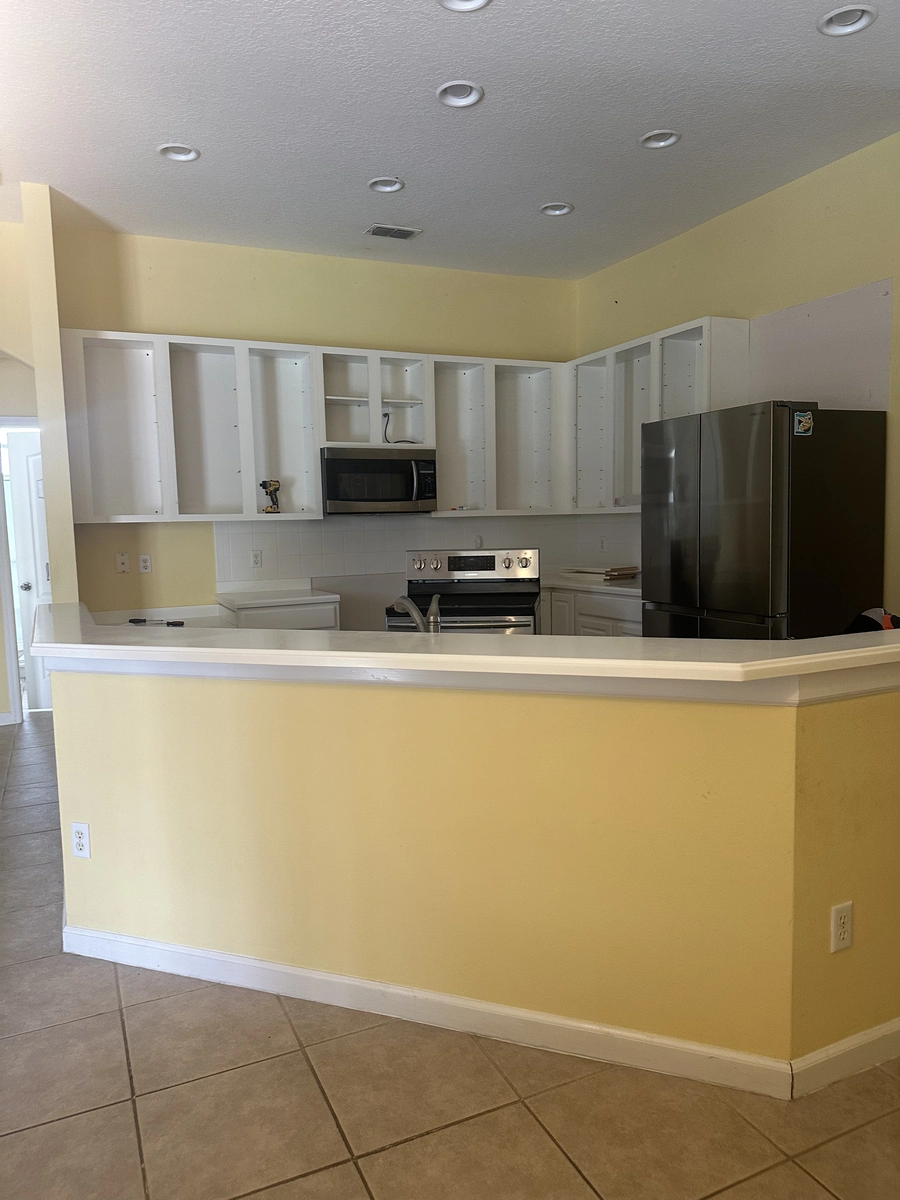
What was the kitchen like before?
Before we touched a wall, we built the whole kitchen in a drawing. The homeowners had a dated space with dark cabinets and a cream color scheme that made a tall room feel low and closed in. The bones were good. The finishes were not.
The render you see here set the plan. Where the island would sit, how far the cabinet runs would reach, and exactly where the three statement lights would hang so they carried the height of the room instead of floating in it. Planning a high ceiling kitchen is a different job from a standard one. You have to think about the upper cabinets, the paint lines that run way up the wall, and lighting that still reaches the counters from that far overhead.
That is where Guy's architecture background earns its keep. The homeowners could see the finished layout before demolition, so there were no surprises about the island size or the walking room around it. The plan is what the rest of the project was measured against.
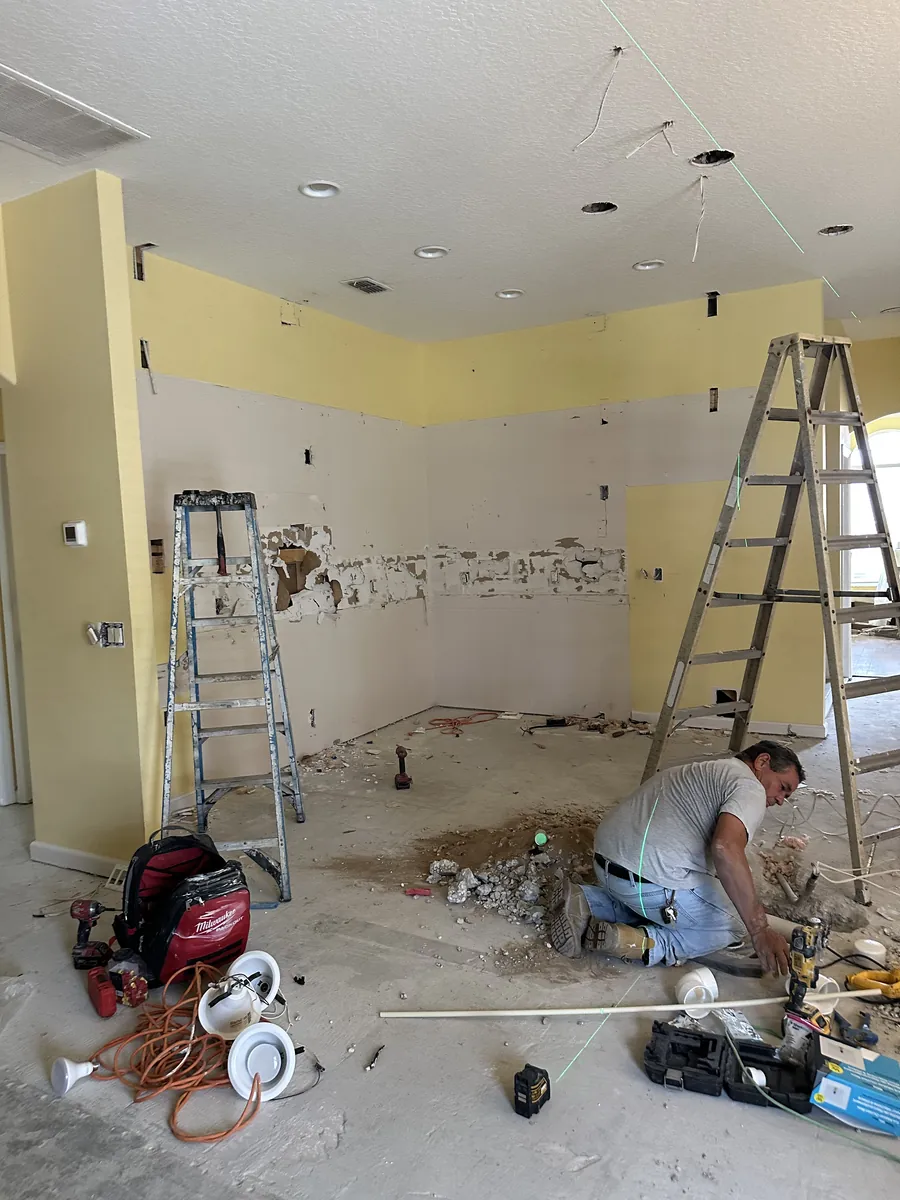
What went into the build?
This was a full gut, not a facelift. We took the room back to the studs, reworked the ceiling and drywall, and ran new electrical for the island and the three chandeliers. High ceilings make every one of those steps a little harder.
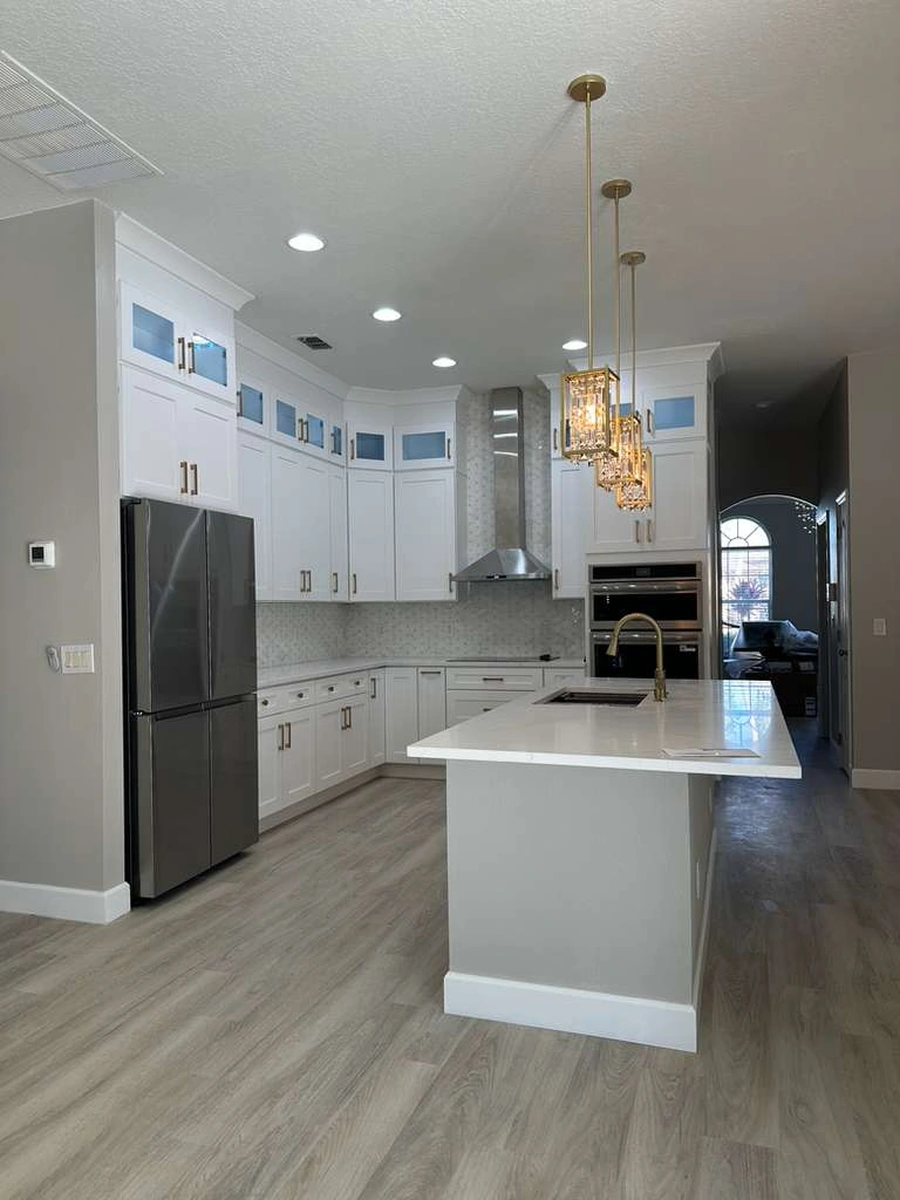
Our crew spent real time up on ladders and staging to hang the drywall clean and set the lighting boxes at the right heights. Once the shell was solid, custom white cabinetry went in with glass upper doors, then marble counters and a gray island with a brass faucet. We set the cabinets level and true, because in a bright kitchen with long sightlines, a run that is even slightly off will show.
Paint came after, cut clean where the walls meet that tall ceiling. Every remodel has a quiet stretch like this, where the room looks worse before it looks better. It is also the stretch where the finished result is actually decided.
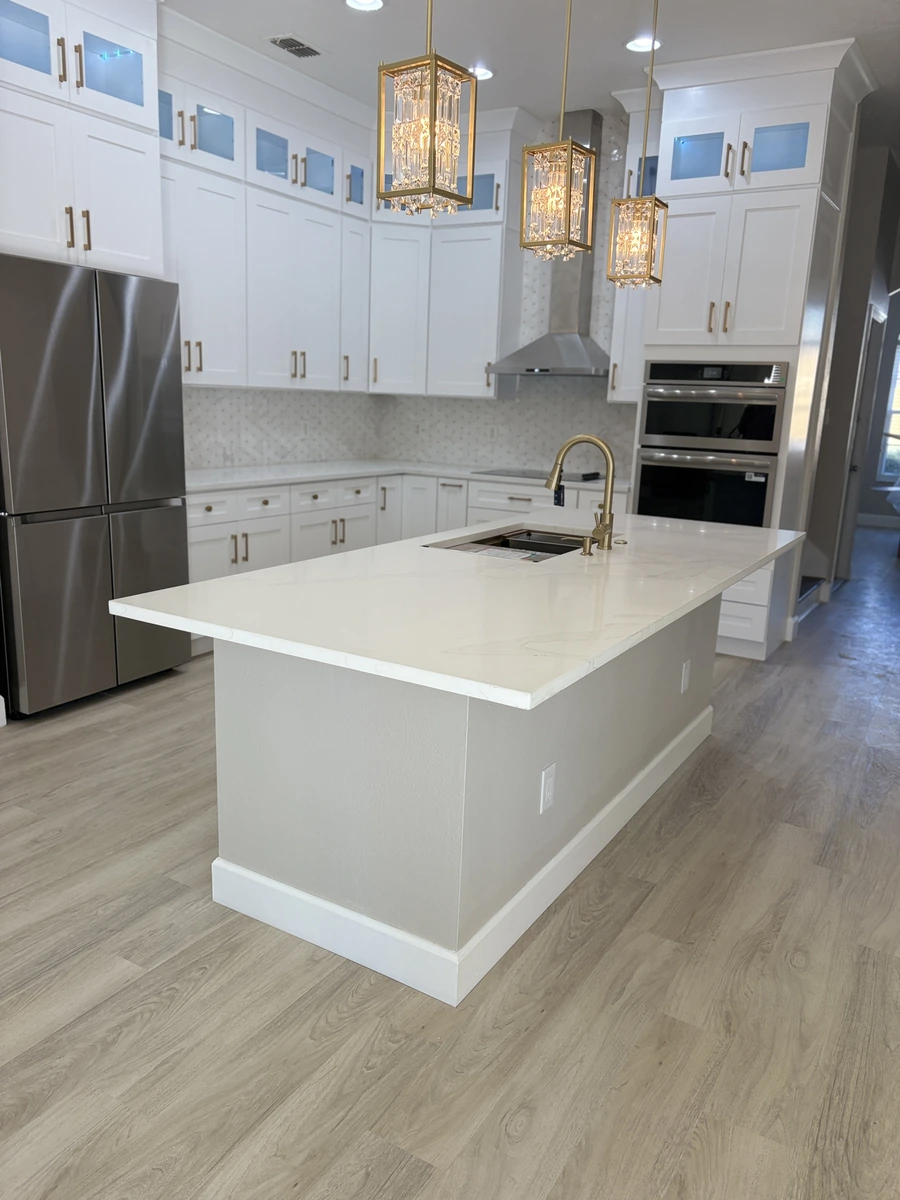
How did the kitchen turn out?
The finished kitchen finally uses its ceilings instead of fighting them. Three glass and brass chandeliers hang over the island and pull your eye up the moment you walk in. White cabinets, marble counters, and stainless appliances keep the whole room bright.
The island gives the family a real place to gather and cook together, and the glass upper cabinets add depth without making the space feel busy. What used to be a cramped, dated kitchen now reads as the best room in the house. Day to day, it is easier to cook in and easier to keep clean, and it finally fits the scale of the house.
This is the kind of result our kitchen remodeling work is built to deliver, and there is more of it across our portfolio. If you have a room with height you are not using, that is exactly the kind of space we like to plan around.
Get a Free EstimateSee the before and after
Drag any handle to reveal the change in the same frame.
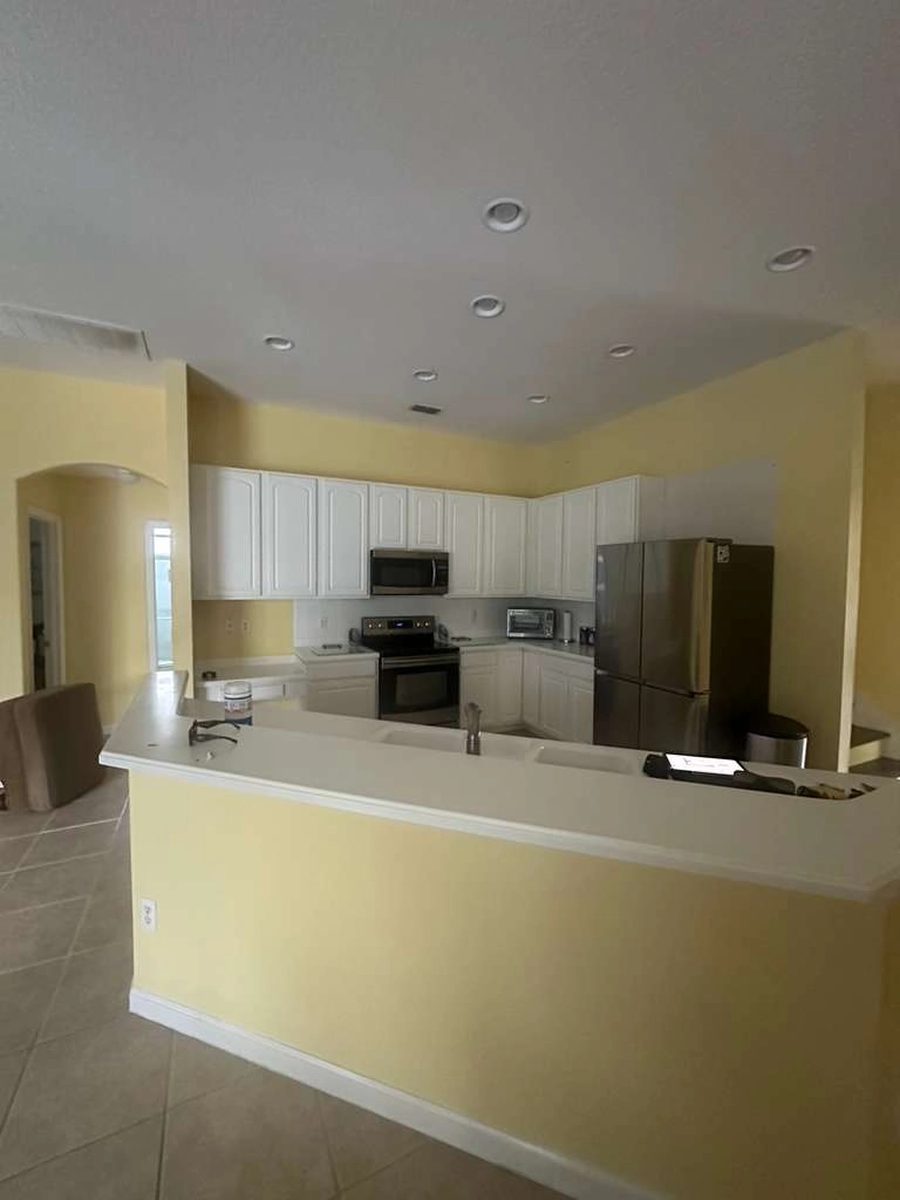
 Before
After
Before
After
Every photo from this project
Tap any photo to view it larger.
Are you ready to bring the magic home?
Tell us about your project and we will give you a clear estimate at no charge.
Start Your Free Estimate