An Orlando kitchen and bath, opened up
Dark wood and dated tile gave way to a modern open kitchen and a clean, current bathroom.
What was it like before?
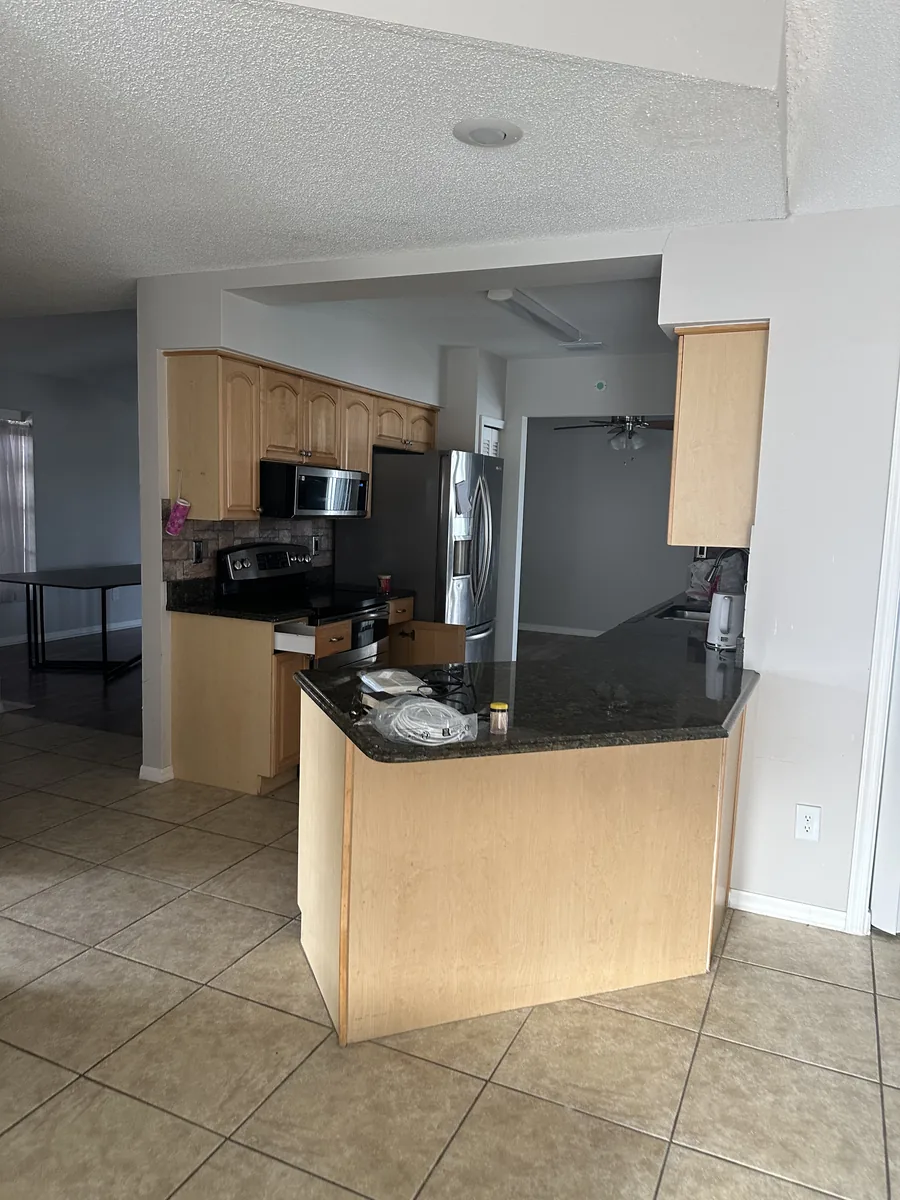
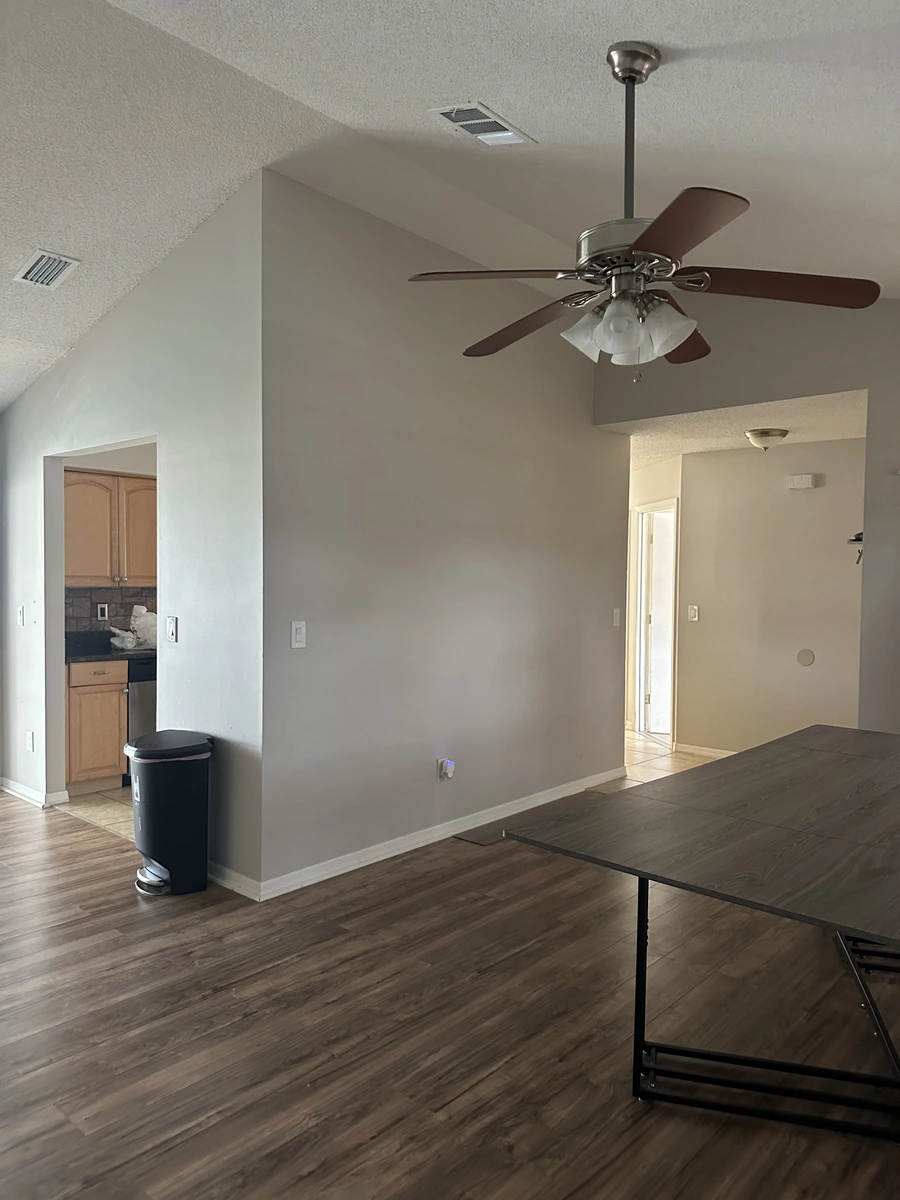
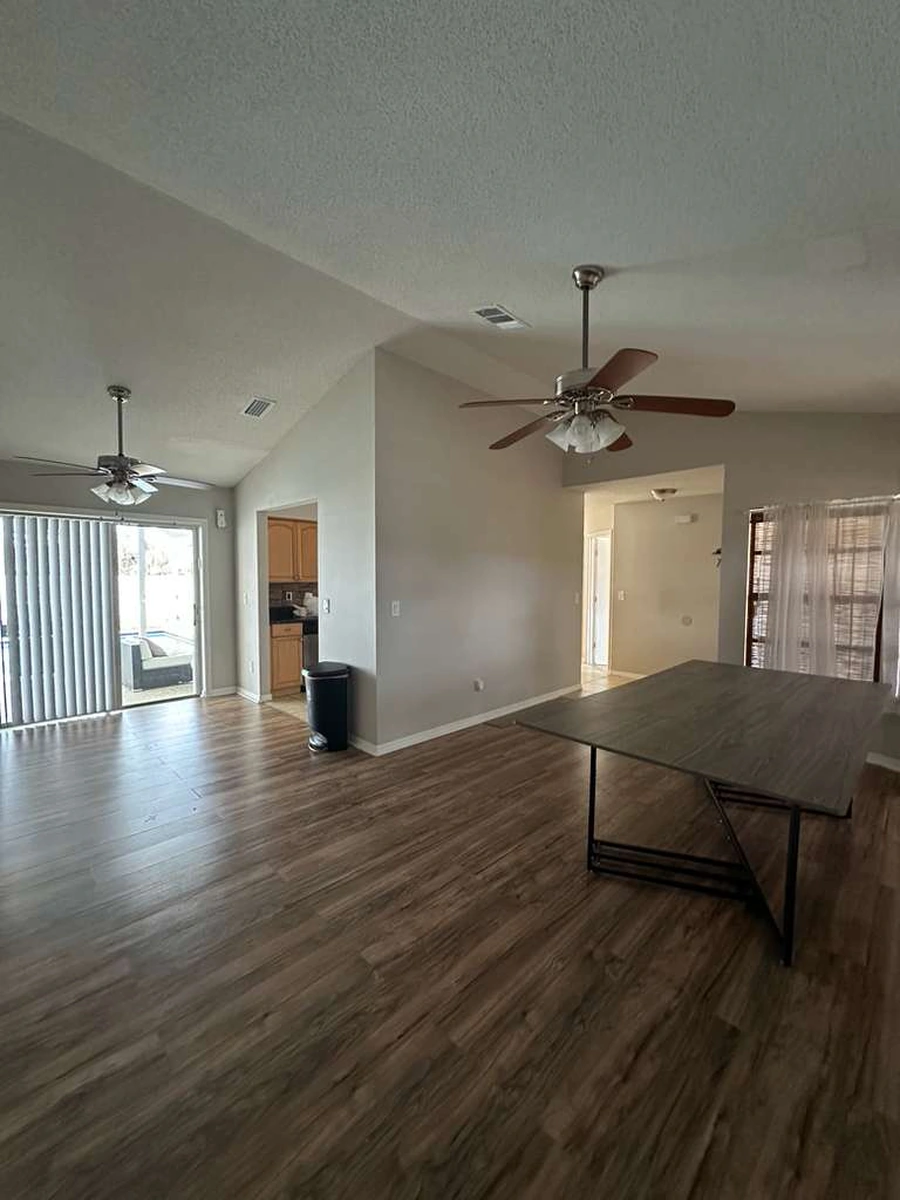
The original kitchen had wood cabinets, black granite, and dated tile that closed the space off from the rest of the home. The bathroom needed the same kind of reset. Nothing here was broken, exactly. It was just tired and cut off, the way a lot of older Orlando kitchens feel once tastes move on.
The owners wanted a lighter, more open home, so the plan opened the kitchen toward the living area and rethought both rooms from the layout up. Opening a kitchen is not just knocking out a wall. You have to know what that wall is doing first, then plan the new sightlines, the island placement, and where the light will land once the space is connected.
We mapped all of that before demolition so the finished flow would feel intentional. The bathroom was planned around a frameless glass shower and a new vanity, so it would match the fresh, current feel of the kitchen.
What went into the work?
We opened walls, reworked the ceiling, and reframed the layout so the kitchen could finally breathe. Once the structure was set, new surfaces and lighting followed.
Opening a kitchen into a living space means the two rooms now share light and sightlines, so the finishes have to be consistent across both, which is why we planned them together. In the bathroom, we rebuilt around a frameless glass shower and a new vanity, with the shower set over proper waterproofing so it holds up in our climate. New flooring carries through the connected spaces to tie them together.
This middle stage is where the room looks worse before it looks better, stripped back to framing and covered in dust. It is also where the quality is decided. We kept the cabinet runs level, the tile straight, and the transitions clean, because in an open plan you can see all of it from one spot.
How did it turn out?
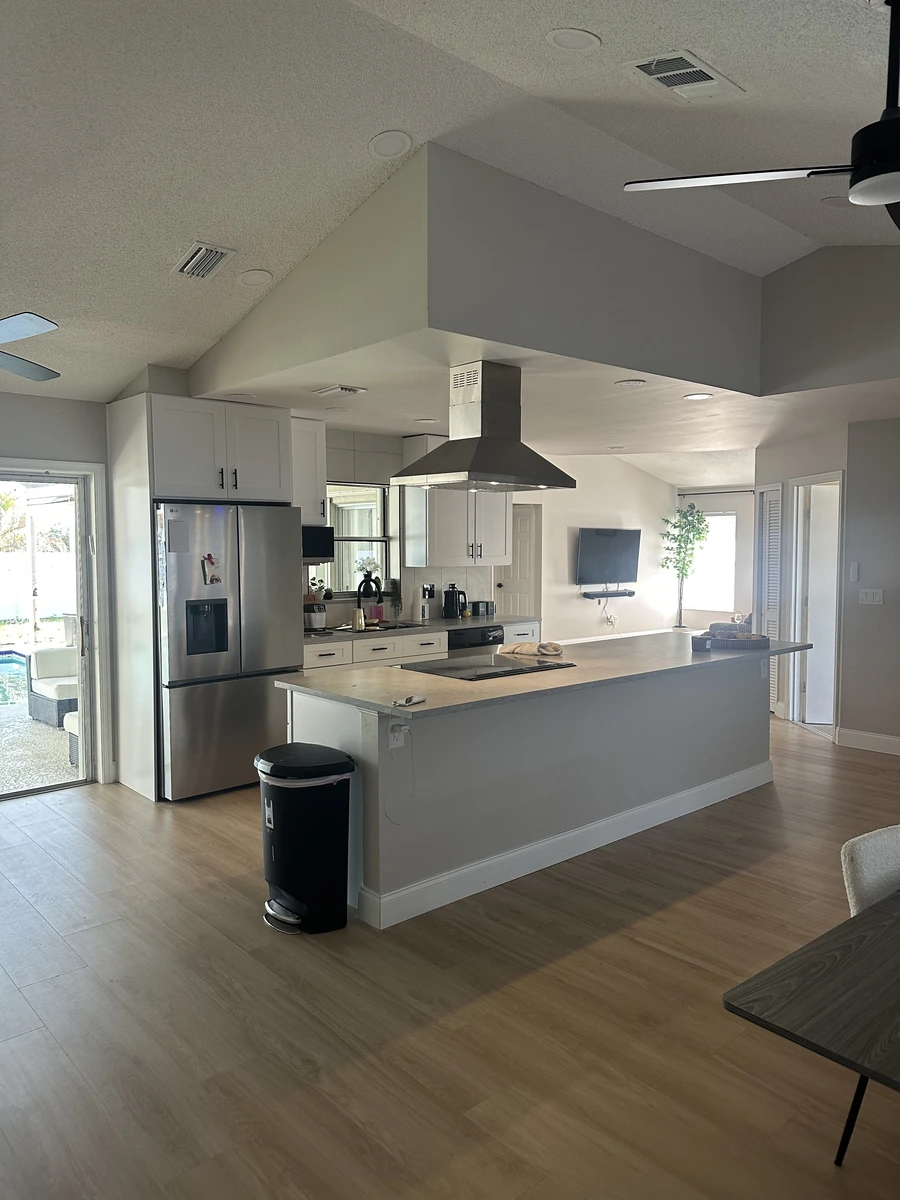
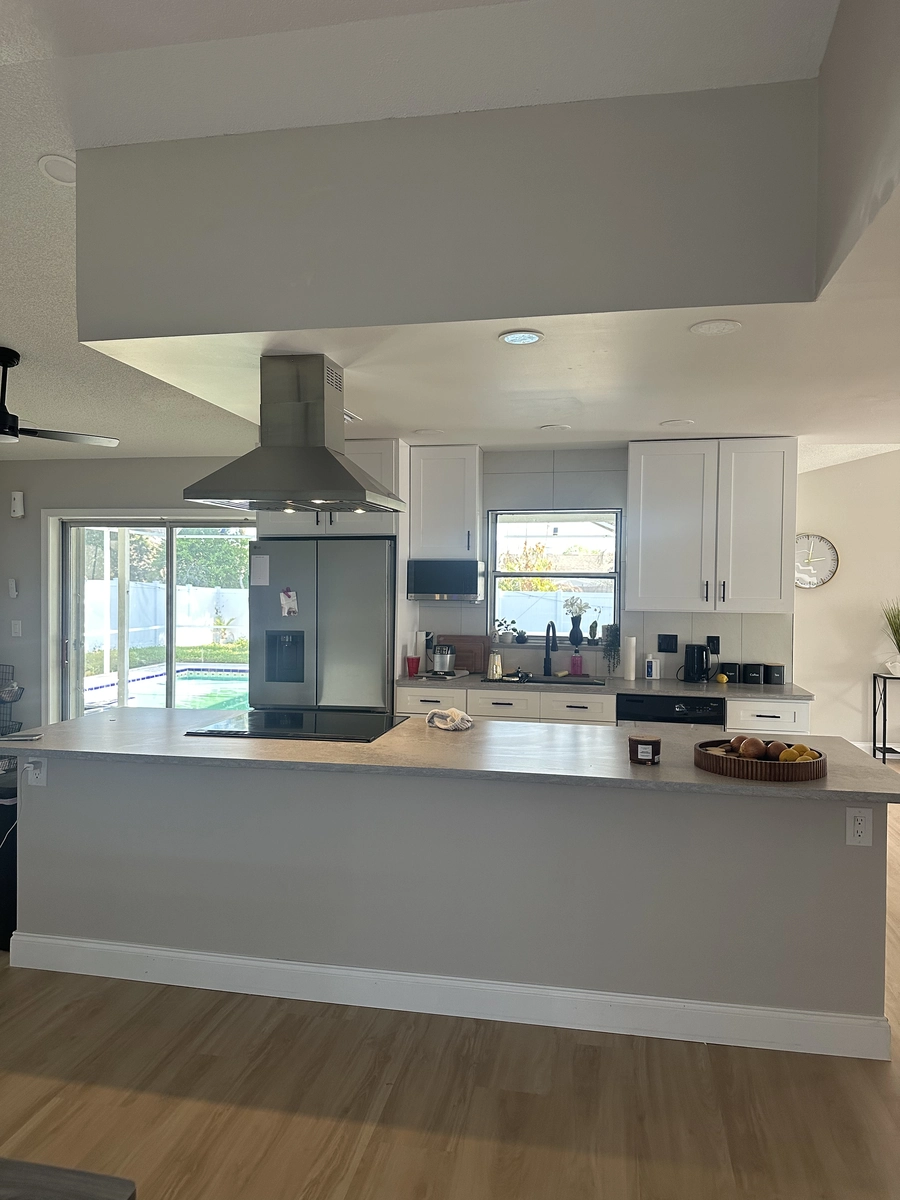
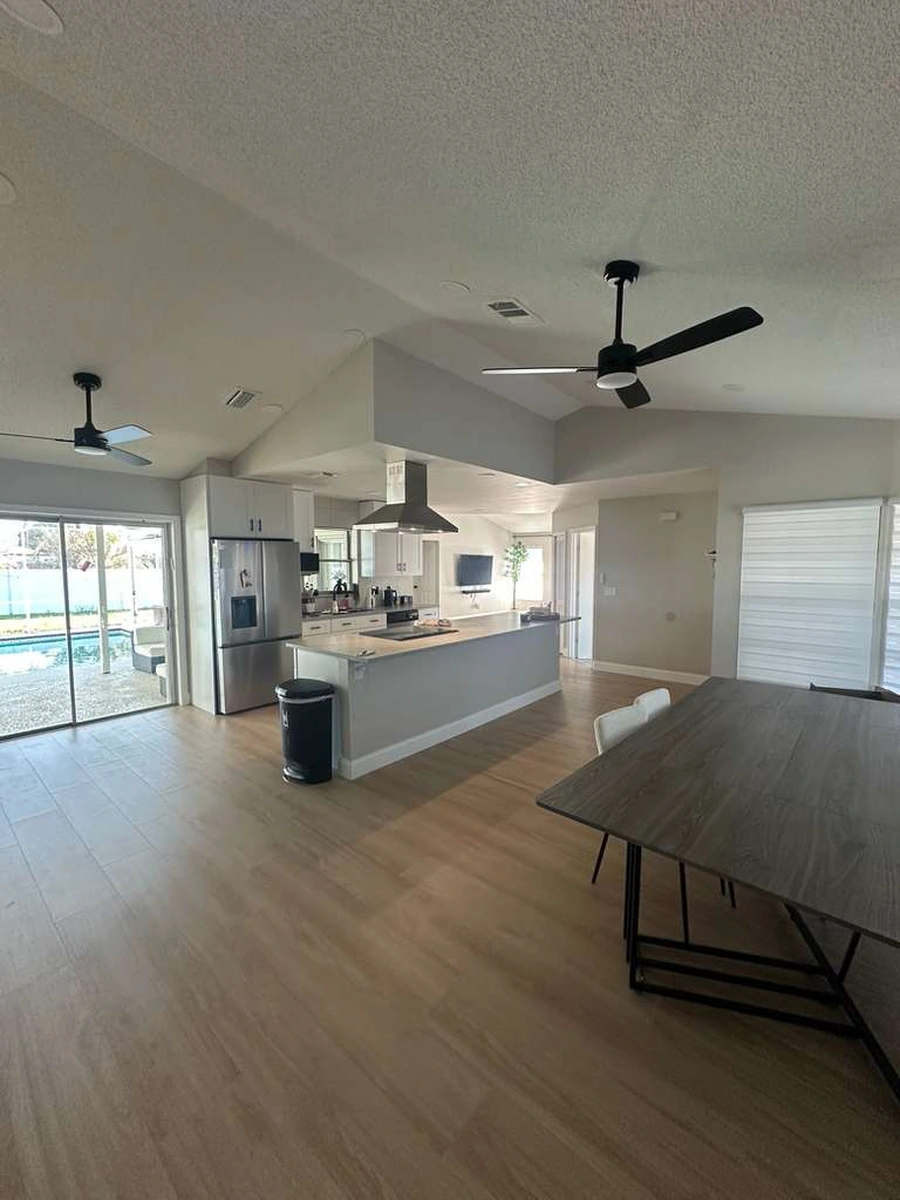
The kitchen now centers on a gray island with white cabinets, stainless appliances, and warm wood look flooring, open to the living space. The bathroom pairs a clean vanity with a frameless glass shower for a bright, current feel.
What used to be a dark, closed off kitchen is now the open center of the home, and the two rooms finally speak the same design language. The gray island grounds the space, the white cabinets keep it light, and the wood look floor adds warmth so it does not feel cold. Both rooms are brighter and far easier to live in than the layout they replaced.
This is exactly the kind of open concept work our kitchen remodeling service is built for, and there is more of it in the portfolio. Drag the slider below to see the kitchen before and after, then start a free estimate if you are ready to open up your own home.
Get a Free EstimateSee the before and after
Drag any handle to reveal the change in the same frame.
 Before
After
Before
After
Every photo from this project
Tap any photo to view it larger.
Are you ready to bring the magic home?
Tell us about your project and we will give you a clear estimate at no charge.
Start Your Free Estimate