
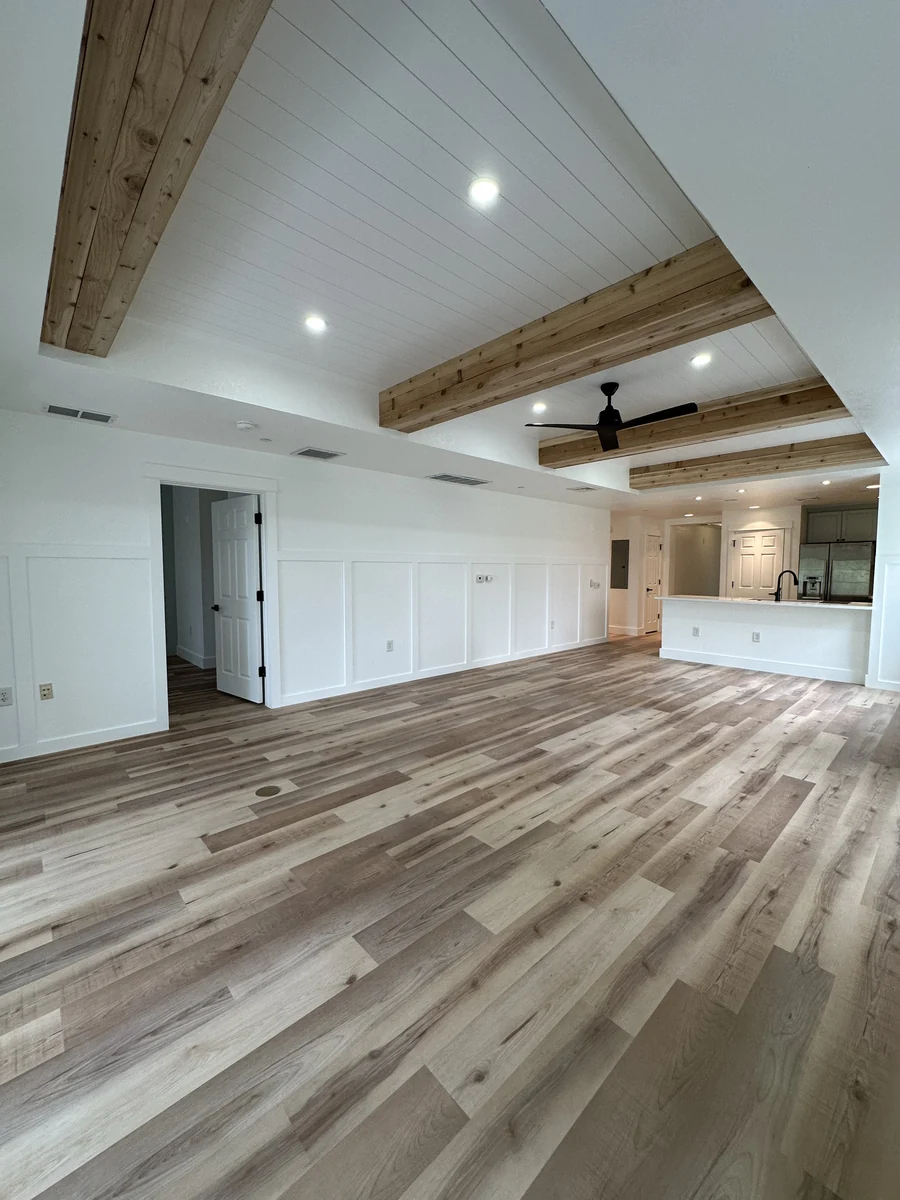
One home, two kitchens, one clean look
This Kissimmee home needed two kitchens brought up to date, and both now share the same bright, modern feel.
What was the home like before?
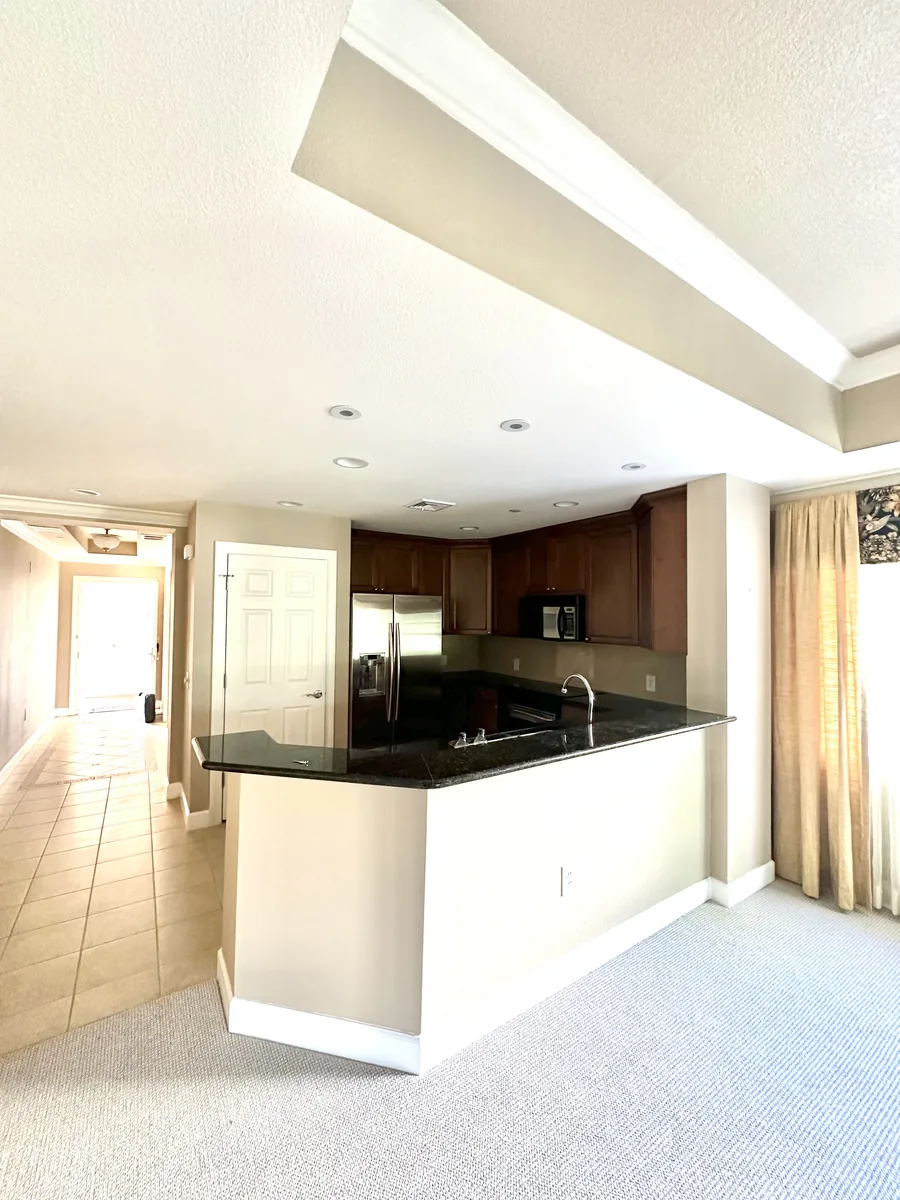
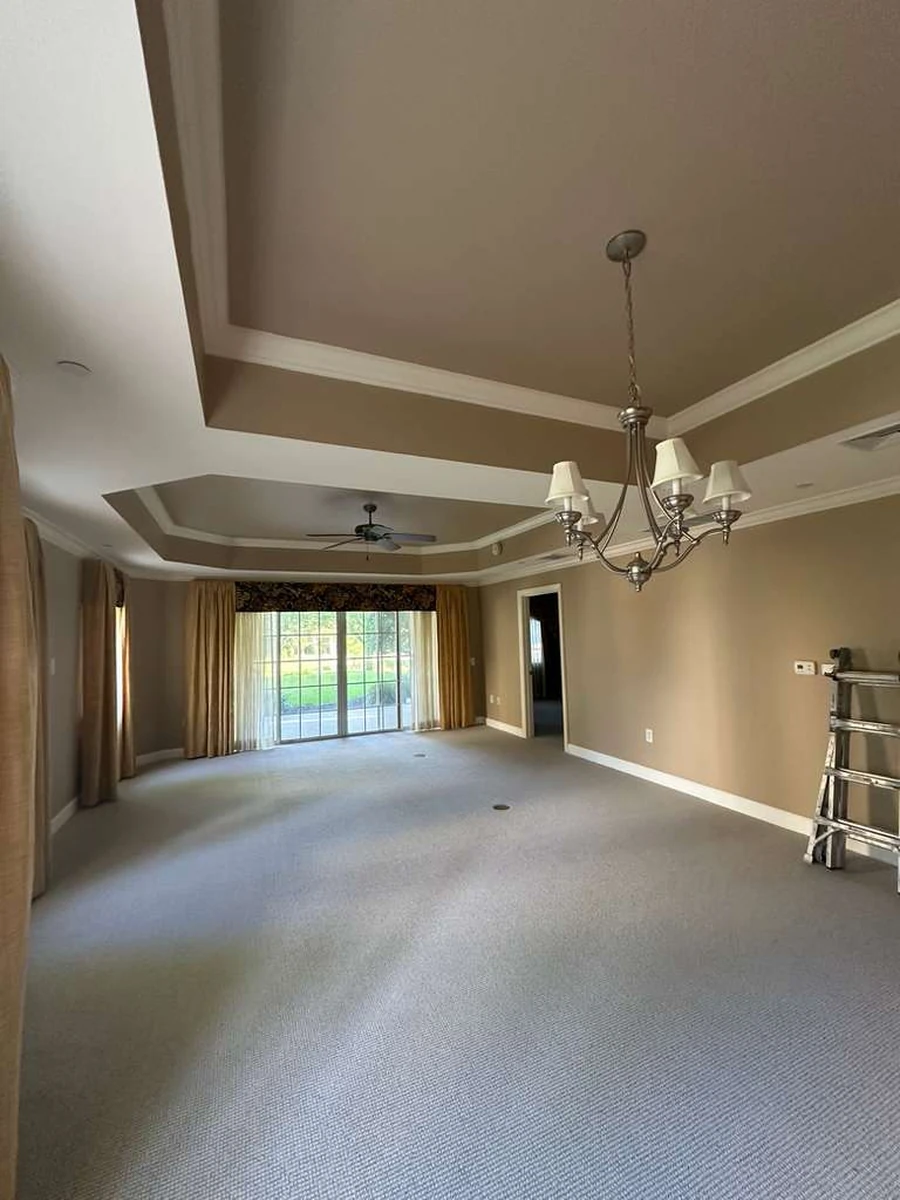
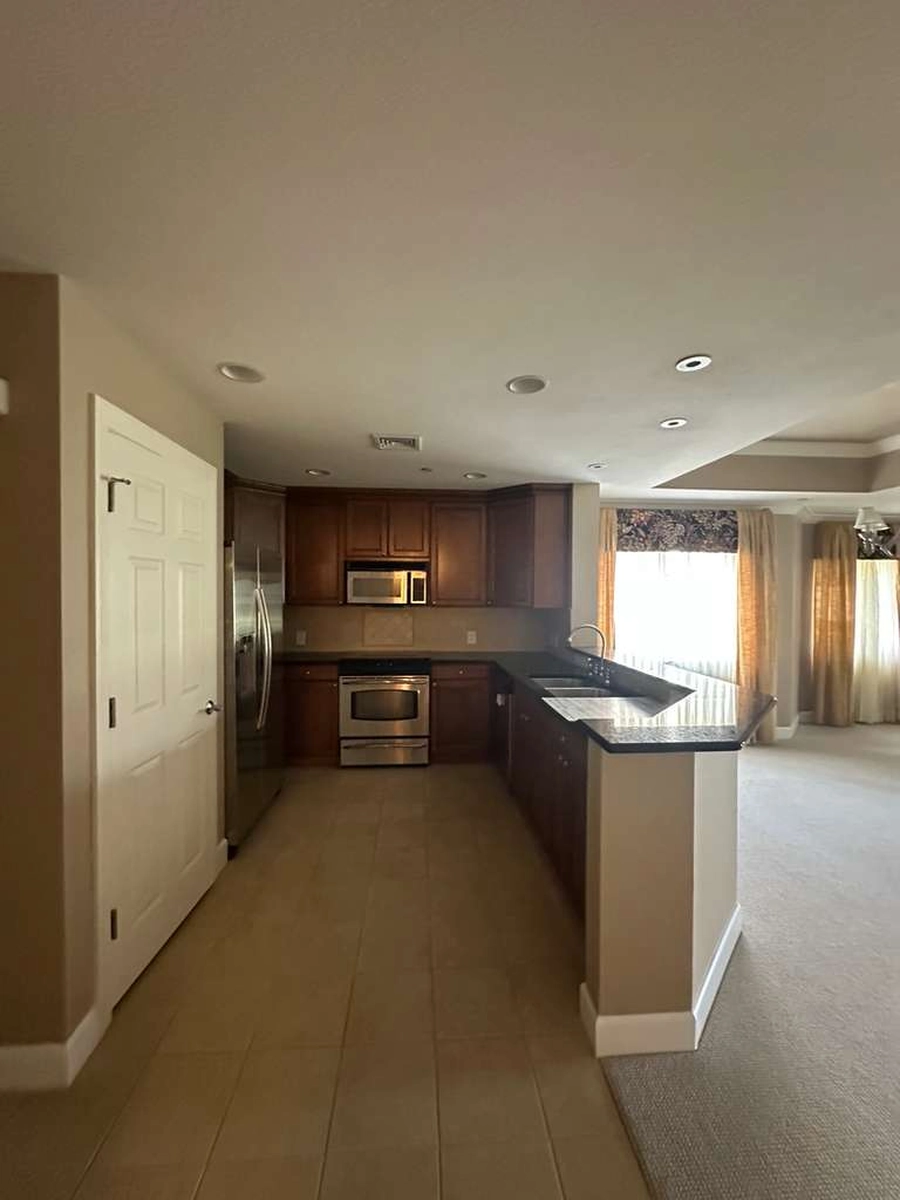
This home came with two kitchens, and both showed their age. Oak cabinets, black granite, tile that had seen better days, and popcorn ceilings overhead. They worked, technically. They also felt closed and dark, and they did not match each other or the rest of the house.
The owners wanted one consistent, current look instead of two mismatched rooms from different decades. So we planned both kitchens together, so the cabinets, counters, and lighting would read as one design once they were done. That coordination matters more than people expect. When two kitchens sit under the same roof, any difference between them jumps out.
We also looked at how each kitchen connected to its nearby living and dining space, because opening those sightlines was a big part of the brief. The plan set the finishes, the lighting layout, and the ceiling detail before demolition, so the whole house would move in one direction.
What went into the remodel?
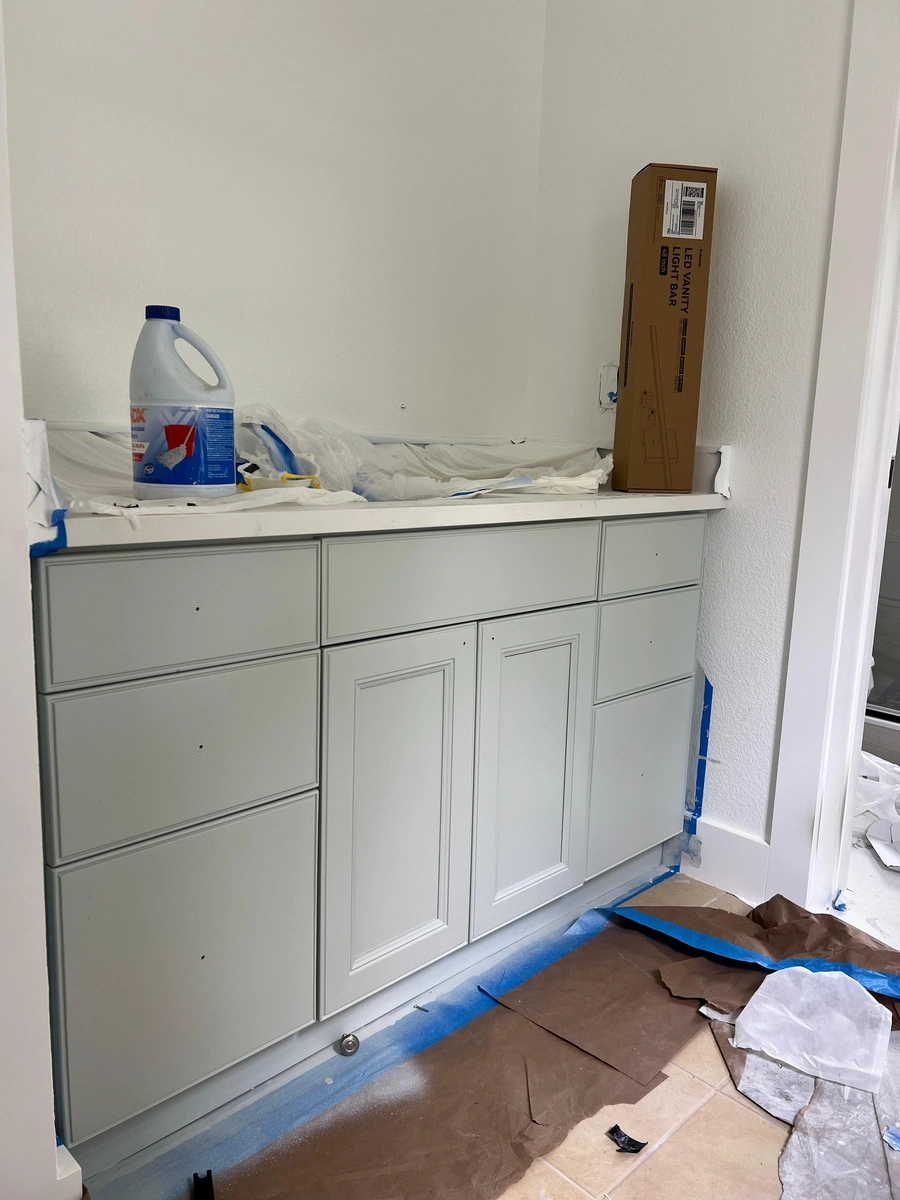
We gutted both kitchens, scraped the popcorn off the ceilings, and reworked the layouts to open them toward the living areas. Popcorn removal is dusty, messy work, so we masked off the rooms and protected the floors before we started.
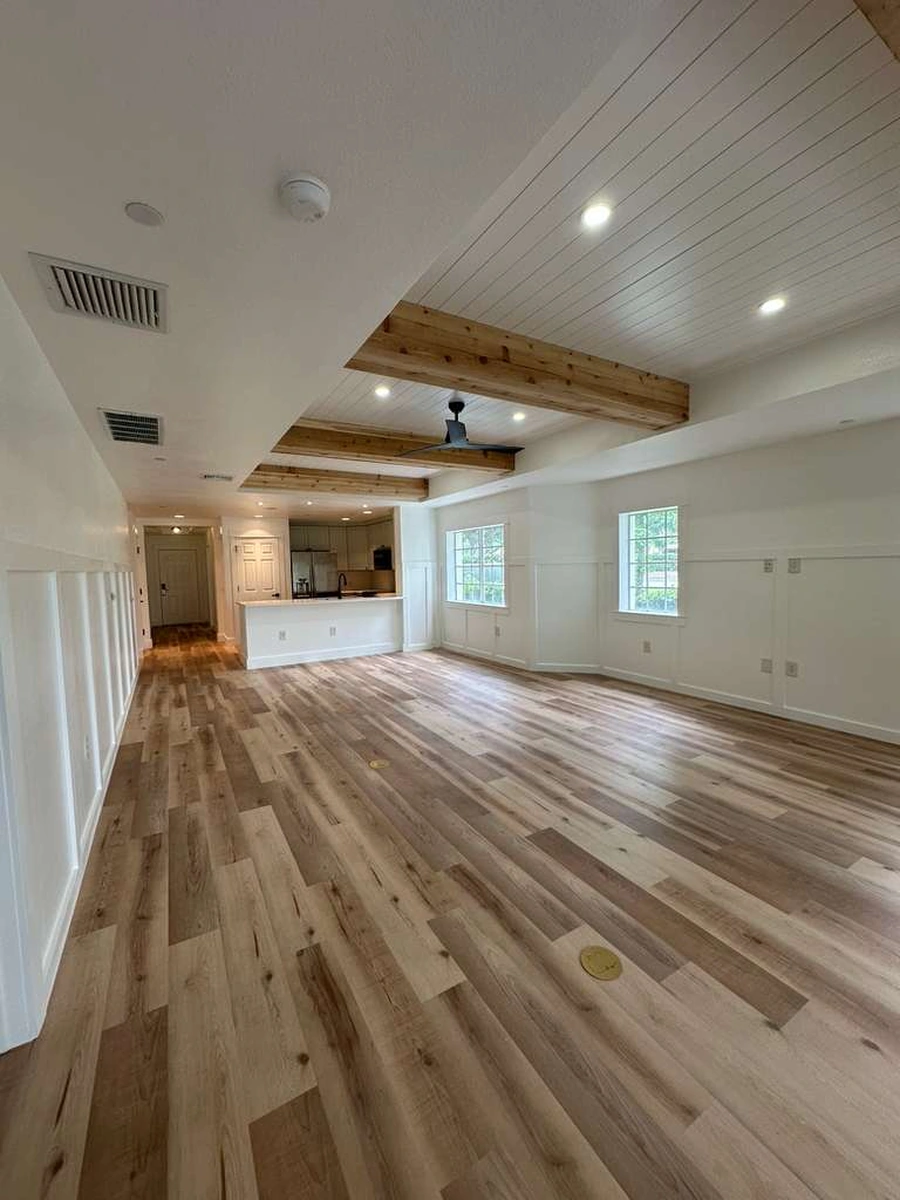
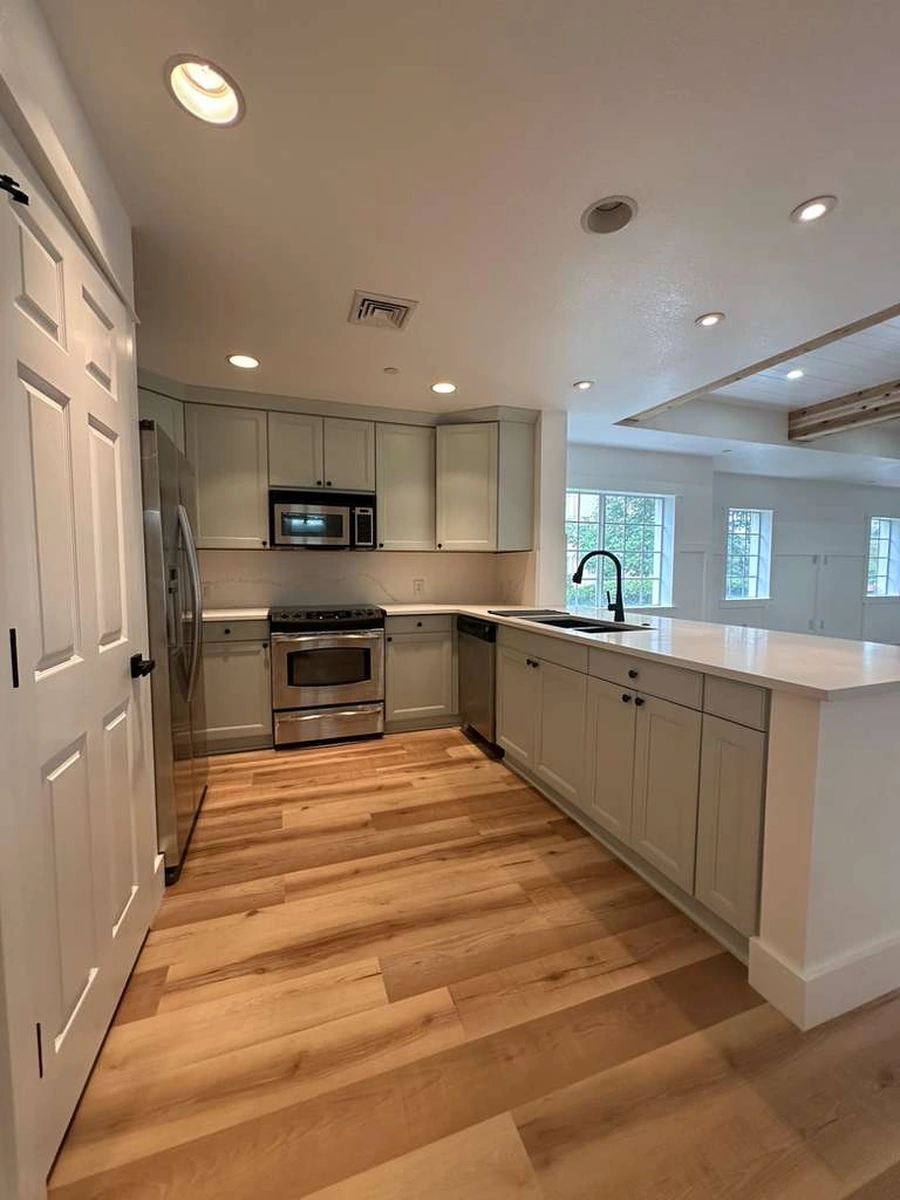
New wiring made room for recessed lighting throughout, which is a big reason the finished rooms feel so much brighter than the originals. With the ceilings smoothed and the electrical run, white cabinets went in, then fresh counters and new flooring that carries from room to room. We added architectural ceiling detail and exposed beams to give the open spaces some character instead of a flat blank ceiling.
Running two kitchen remodels in one home at the same time takes real coordination, so the deliveries and the crew were scheduled to keep both rooms moving. There is a full walkthrough video below so you can see how the spaces connect once everything was finished.
How did the kitchens turn out?
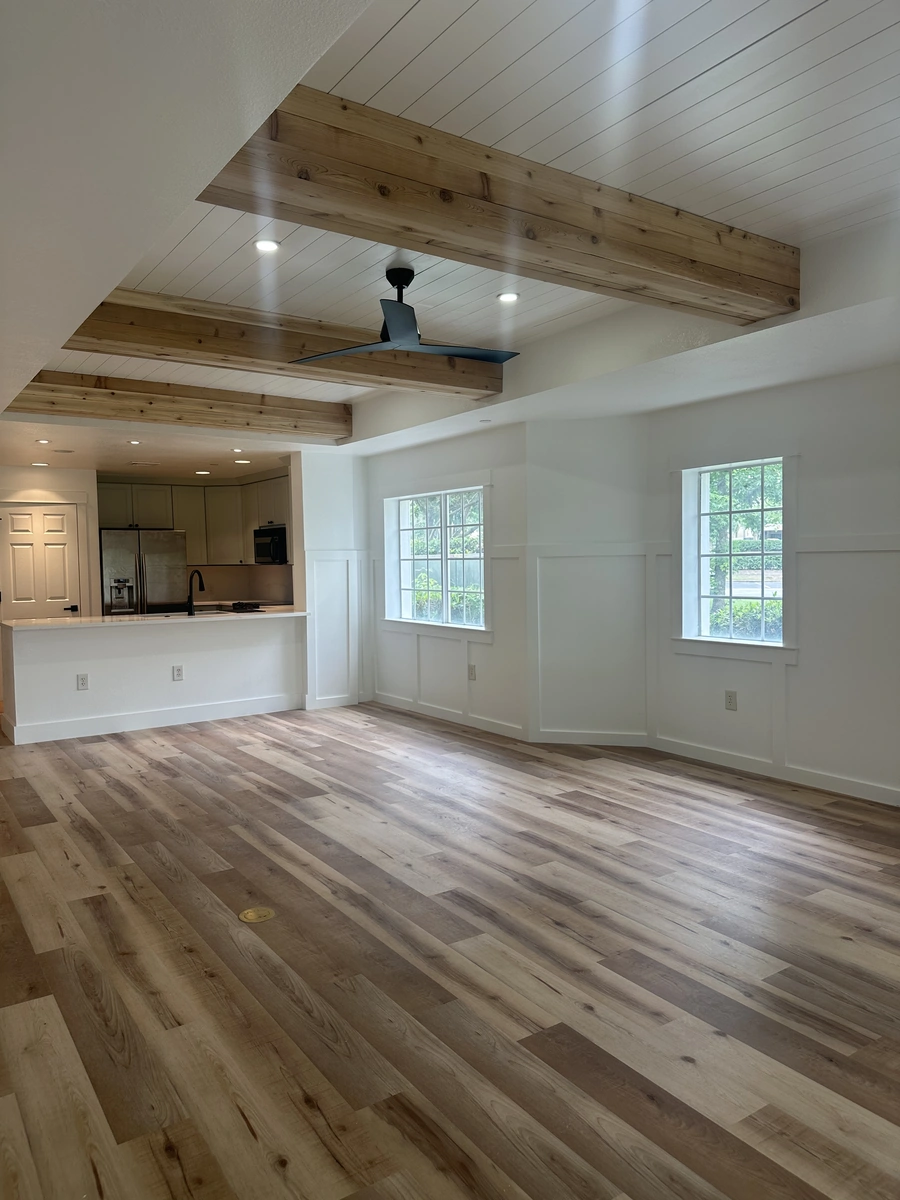
Both kitchens now read as one design. Clean white cabinets, recessed lighting, and an open line straight into the living space with exposed beams overhead. The popcorn ceilings are gone, the layouts breathe, and the two rooms finally feel like they belong in the same house.
The recessed lights do a lot of the work, filling the rooms evenly instead of the dim single fixture that used to hang in each one. New flooring ties the whole ground level together. What used to be two dated, closed off kitchens is now a bright, connected home you can actually entertain in. Two dated kitchens now feel like one considered design, and the home finally feels finished from front to back.
You can see more of our kitchen remodeling and full home work in the portfolio. Drag the sliders below to compare each space, and watch the walkthrough to see how it all connects.
Get a Free EstimateSee the before and after
Drag any handle to reveal the change in the same frame.
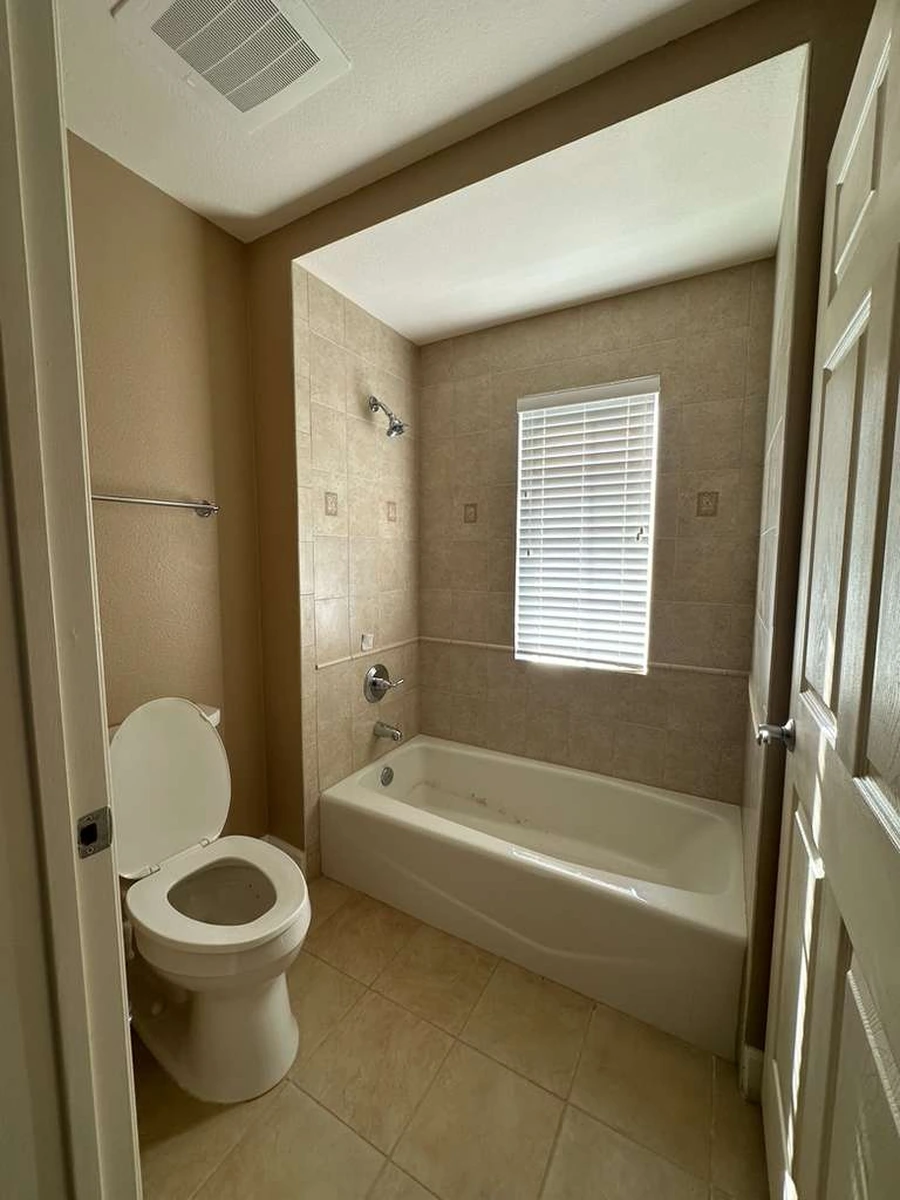
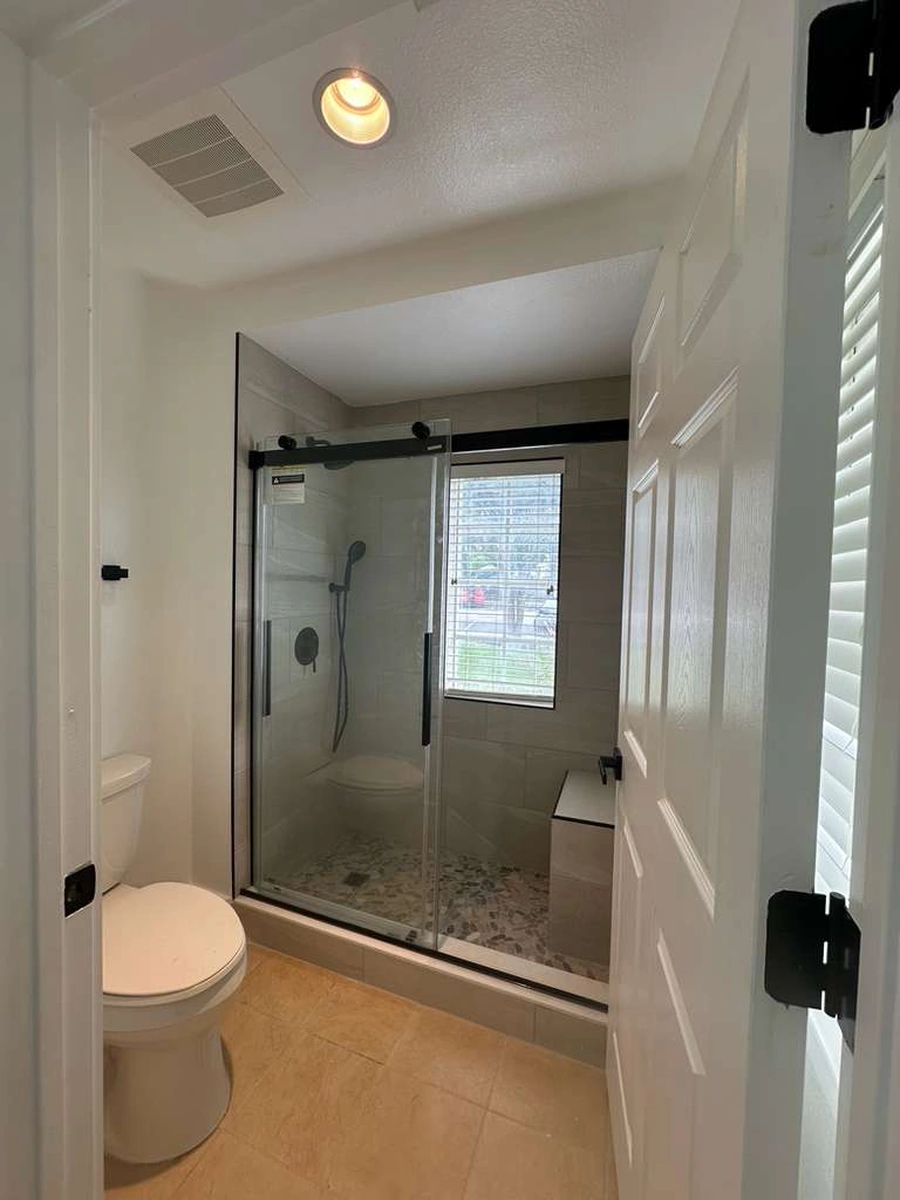 Before
After
Before
After
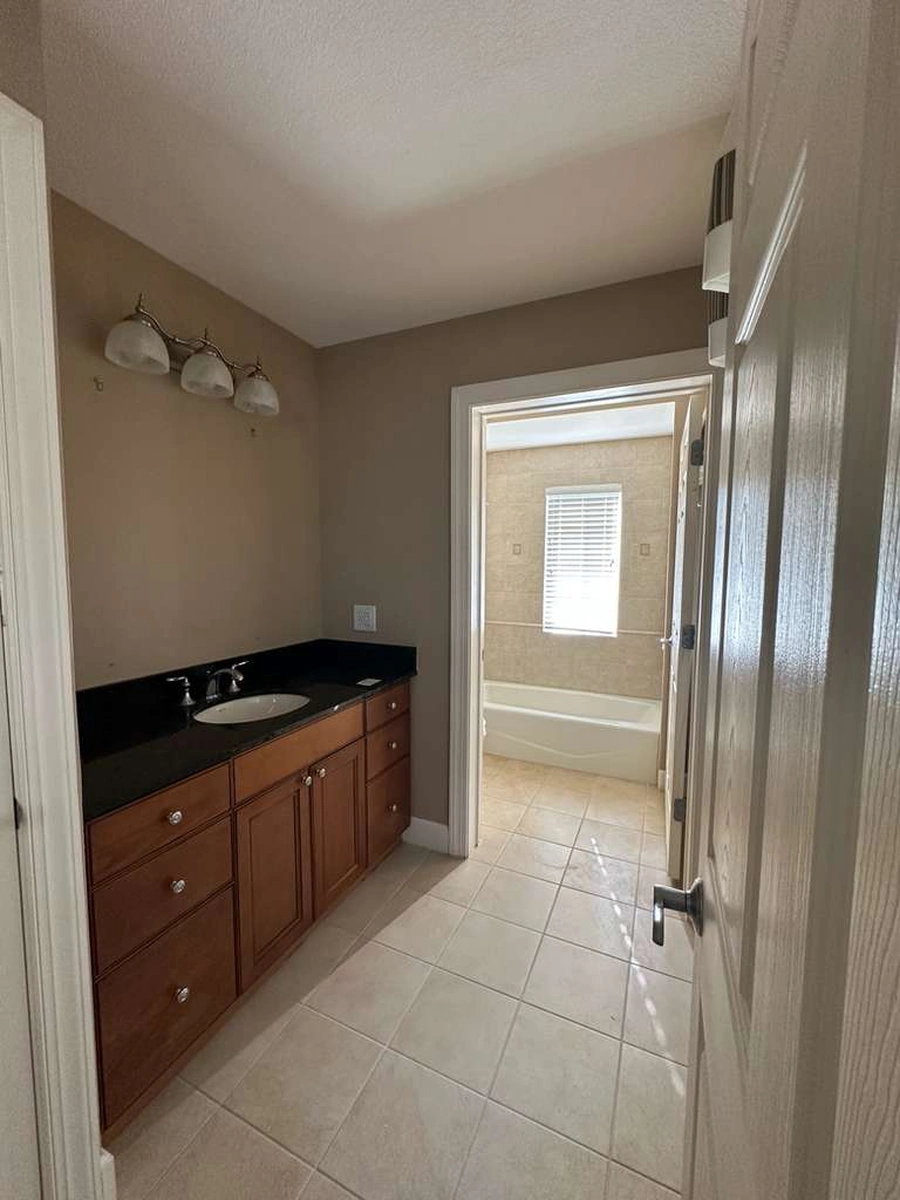
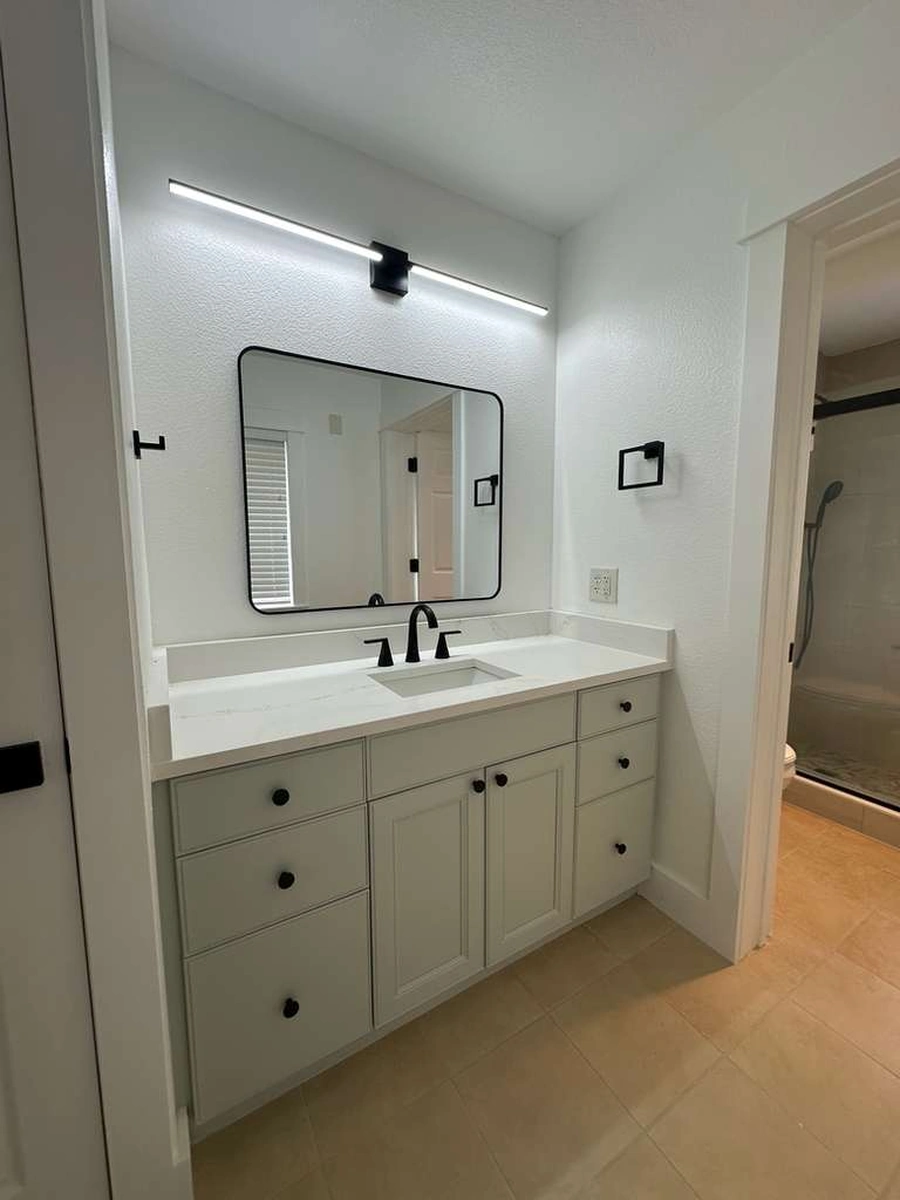 Before
After
Before
After
 Before
After
Before
After
 Before
After
Before
After
Take the full walkthrough
Photos tell part of the story. This short walkthrough moves through both kitchens and the connected living areas so you can see how the whole home flows after the remodel. You will see how the two kitchens relate to each other, how the recessed lighting fills each room, and how the exposed beams carry through the open living areas.
We filmed it in one pass, with no staging tricks, so what you see is what the finished home actually looks like. Still photos can only show one room at a time, so a walkthrough is the clearest way to understand a whole home remodel. A project this size is hard to picture from a floor plan, and seeing it move is the next best thing to standing in the rooms yourself. If something in the clip catches your eye, that is a good place to start the conversation about your own home.
Ready to talk about your own project? Start a free estimate and we will take it from there.
Every photo from this project
Tap any photo to view it larger.
Are you ready to bring the magic home?
Tell us about your project and we will give you a clear estimate at no charge.
Start Your Free Estimate