
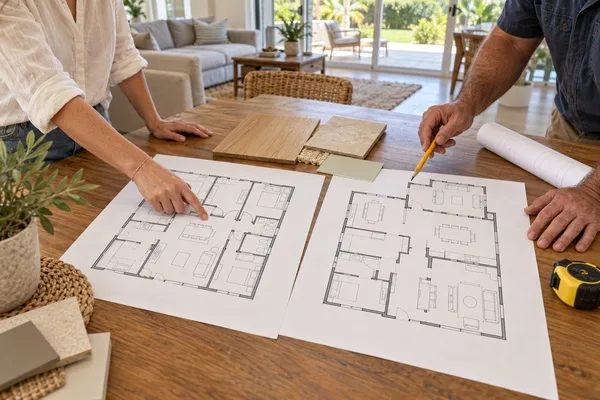
For most cramped families, the smarter home remodeling move is reworking the layout you already have. It's faster and costs a fraction of an addition. An addition makes sense when you need a room that truly doesn't exist yet, like another bedroom or bathroom. Everything else, from clutter to bottlenecks, can usually be solved inside your current walls.
The right answer depends on your house and how your family lives in it. We'll walk the house with you and tell you honestly which path fits. To start, get in touch with our team or call (407) 460-8588.
How can reworking your layout unlock space for less?
Most homes have space that isn't pulling its weight: a formal living room nobody sits in, a dining room used twice a year, a hallway closet stuffed with things you forgot you own. Reworking those areas gives you usable room without pouring a new foundation or tying into the roof.
An addition carries costs a layout change avoids entirely. Footings, a new slab, exterior walls, roofing, matching siding or stucco, and extending the HVAC and electrical service all come before you add a single cabinet. A layout rework spends that money on the parts of the house you actually touch every day.
Older homes near Lakefront Park on East Lake Toho often have chopped-up floor plans and small closed rooms. Opening one wall, converting a little-used room, or rethinking a closet often frees up more living space than families expect.
The best way to know is to look. We measure in person and tell you what's possible before you decide whether to expand.
When is an addition truly the only option?
When you need a room the house can't make out of what it already has. A fourth bedroom for a new baby, a second full bathroom for a family of five, or a true in-law suite with its own entrance usually means building out.
Ask yourself one question: are we short on rooms, or short on function? If everyone has a bedroom but mornings are chaos, the problem is flow, and a layout rework will fix it. If two kids are sharing a room and both need privacy, no amount of rearranging creates a door that isn't there.
Lot size matters, too. Newer neighborhoods along Narcoossee Road often have smaller lots and tighter setbacks, which can limit how far an addition can go. Your property survey and local zoning rules decide where you can build before design even starts.
If an addition is the right call, we'll say so. You can browse the kinds of projects we've already completed in our portfolio to see how we tackle both kinds of work.
How do flooring, wall, and door changes reshape flow?
Small structural changes can make a house feel much bigger. Continuous flooring, a widened opening, or a relocated door changes how you move through the home and how big each room reads, all without adding a square foot.
Flooring is the quiet hero. Running the same floor from the entry through the kitchen and living area removes visual breaks, and large-format tile makes open areas read as one surface. Proper leveling means no clunky transition strips between rooms. Our flooring services page covers how we prep slabs and match heights.
As one family's kids grew up and started school, they were convinced they needed an addition. Backpacks, shoes, and homework had taken over their small kitchen. We looked at some underused space in a front room and came up with a plan to rework what they already had instead.
Moving a door, widening a doorway, or turning a closet into a drop zone near the entry can give a busy family room to breathe. In the older bungalows near downtown Saint Cloud's New York Avenue, these changes go a long way.
How do permits and timelines compare between the two paths?
An addition takes longer to permit and build. You're likely looking at months from drawings to move-in, while many layout reworks finish in weeks. A typical kitchen remodel with us takes four to eight weeks, and a straightforward bathroom about two to three.
Additions need plans showing the foundation, framing, roof tie-in, and how the new space meets setbacks. Those go through review with the City of St. Cloud or Osceola County, depending on your address, before work can start. Inspections follow at each stage.
Interior reworks can still need permits for framing, electrical, and plumbing changes, but the review is usually simpler. We pull the permits, schedule the inspections, and keep you updated if an approval runs slow. Many layout projects can be done room by room, so your family keeps a working path through the house the whole time.
Not sure which path fits your family? Book a free estimate or call (407) 460-8588, and we'll walk your home and lay out both options in writing. Have a question first? Contact Guy A Remodeling and we'll help you sort it out.