
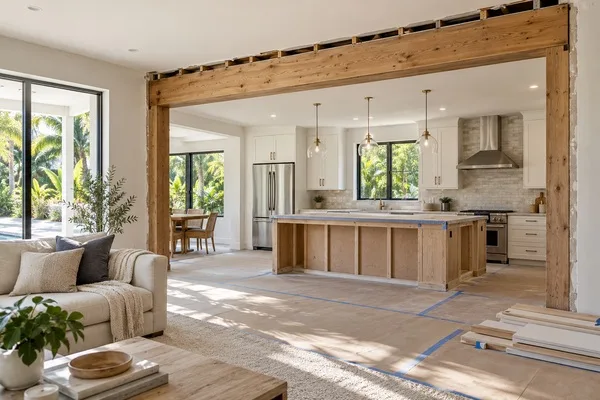
Most kitchen walls can come down. The question is what it takes. A partition wall is a fairly simple removal, while a load-bearing wall needs a beam, engineering, and permits, and that is what moves the cost of an open-concept kitchen renovation the most.
We get this request all the time, and the first step is always the same: find out what the wall is actually doing. To have us take a look at yours, reach out to our team or call (407) 460-8588.
How can you tell a load-bearing wall from a partition wall?
You can't be sure from the living room. Clues help, but only an inspection of the attic, the framing, and sometimes the original plans tells you for certain whether a wall is carrying weight from above.
A few signs point toward load-bearing. The wall runs perpendicular to the ceiling joists or trusses. It sits near the middle of the house. It lines up with a wall, beam, or post on the floor below in a two-story home. A partition wall usually runs parallel to the joists and holds up nothing but drywall.
Homes around the Butler Chain of Lakes span decades of building styles. An older lakefront ranch with rafters is a different puzzle than a newer home with engineered trusses, where a wall that looks decorative may still be carrying a truss load.
That's why we check before anyone picks up a sledgehammer. We look in the attic, trace how the roof and ceiling load travels, and bring in an engineer when the wall is structural. You can see the rest of what goes into our kitchen remodeling process on our service page.
How does removing a wall affect electrical, plumbing, and HVAC?
Whatever runs inside the wall has to be rerouted, and that is often the surprise in the budget. Outlets, switches, a supply line, a drain vent, or a return air duct can all hide behind the drywall you want gone.
Electrical is usually the easiest to move. Switches and outlets get relocated to an island, a nearby wall, or the ceiling. New circuits for the island are often needed anyway once the layout changes.
Plumbing is harder. A drain or vent stack inside the wall may need to be rerouted through the ceiling or the attic, and on a slab foundation, moving a sink means cutting into concrete. HVAC ducts and returns can sometimes shift into a soffit, but that changes the clean ceiling line many homeowners in Keene's Pointe and Isleworth are hoping for.
If we open a wall and find something unexpected, we stop and give you the options and the cost in writing before we keep going. No one should get a surprise invoice for a pipe nobody could see.
What does a beam or header add to the budget?
Taking out a load-bearing wall adds the cost of a properly sized beam, an engineer's design, temporary supports while the work happens, and the permit and inspections. It is the single biggest variable in an open-concept kitchen renovation, and it depends on the span and what sits above.
There are two main choices. A dropped beam hangs below the ceiling and is usually simpler to install. A flush beam sits up in the ceiling plane for a seamless look, but it often takes more framing work and more time. Longer spans need bigger beams, and some need posts carried down to proper footings.
We can't give you a fair number without seeing the house, which is why we measure in person and put every estimate in writing. A quick look at what we've done on similar homes, from near downtown Windermere's Main Street out to the lakes, is in our portfolio.
We also pull the permits and schedule the inspections for the jurisdiction that covers your address, so the structural work is documented when you sell.
How do layout changes shape cabinet and island planning?
Once the wall is gone, the kitchen gets a new job: it has to look good from the living room. Cabinets, the island, and even the range hood become part of the view, so the layout gets planned around how you'll actually use the open space.
We worked with a homeowner who loved throwing dinner parties. The way her house was set up, she was stuck in the kitchen cooking, hearing laughter from the living room and missing the joke. She wanted the wall out so she could be part of the fun she worked so hard to create. We checked everything out and planned an open concept around that.
For a host like her, the island usually becomes the center of the room. Seating faces the living area, the cooktop or sink often moves so the cook faces guests, and the wall cabinets you lose get replaced with deeper base storage or a pantry. Custom cabinets take several weeks to make, so we order them early to keep the schedule moving.
Ready to find out if your wall can come down? Request a free estimate, or call us at (407) 460-8588 and we'll set up a time to look at your kitchen in person. Have a quick question first? Contact Guy A Remodeling and we'll get you an answer.